Modern Lake House Designed for Family and Gathering
On a sloping site along the shore of Lake Washington in Bellevue, this new home was built around two things its family loves most: time on the water and a house full of people. Mudan Interior Design shaped the architectural interiors and finishes of this modern lake house, creating rooms that open toward the lake, bring people together easily, and stay warm despite their clean contemporary lines.
The family of five had owned the waterfront property for several years before deciding to rebuild. The original house had grown outdated and too small, but the setting, with its private dock and wide views across the lake, was not something they wanted to leave. They asked for a forever home that could keep up with three teenagers, serious daily cooking, weekends of boating and fishing, and gatherings of more than 25 people, while still feeling like a family home on an ordinary weeknight.
Project Snapshot
Location
Bellevue, Washington, on Lake Washington
SIZE
Custom home, new construction, approximately 8,300 square feet of conditioned living space
COST
$$$$$
SCOPE
Custom new home construction – Mudan Interior Design assisted with architectural interiors and finish selections, including kitchen and bathroom design
PROJECT TEAM
Architect & General Contractor – McPherson Construction & Design LINK
Lake House Interior Design Around the View
In lakefront home design, the setting should speak first. Here, a custom pivot door about seven feet tall and five feet wide opens onto a view straight through the house to Lake Washington.
Just to the right of the foyer, a floating staircase connects all three levels. Black steel stringers, thick floating treads, and frameless glass guardrails and handrails make it read as sculpture rather than a wall, and the glass keeps sightlines open. Pendant lighting descends through the full height of the stairwell, tracing the home’s vertical volume by day and after dark.
An Open Floor Plan Connecting Kitchen, Living and Dining
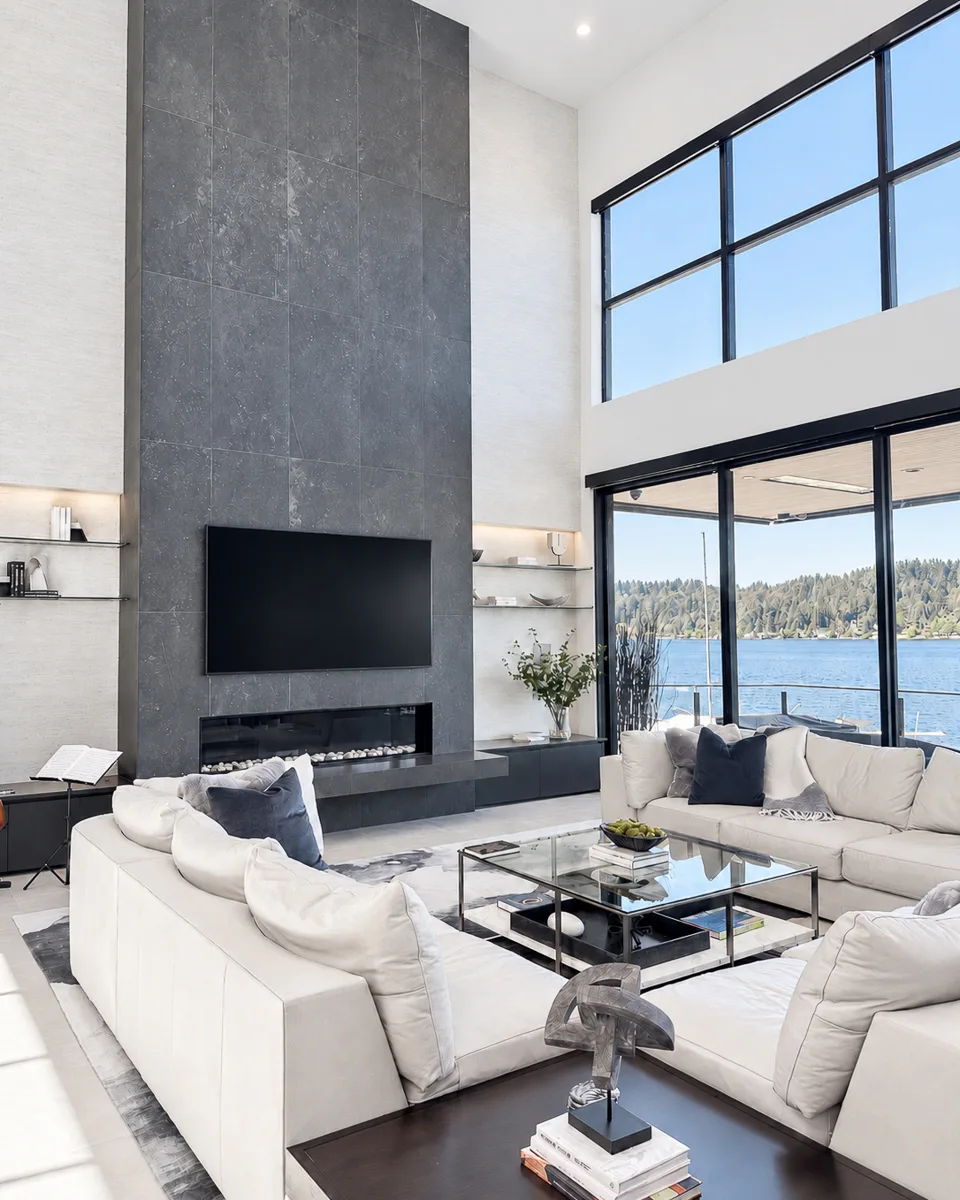
The two-story great room is where the house opens fully to the lake. A fireplace wall rises its entire height, clad in large-format gray porcelain and flanked by built-in shelving for art and personal collections. Its vertical scale gives the room an anchor against the broad horizontal views.
Across the room, the kitchen answers with warmth rather than height: richly toned wood cabinetry and layered natural materials in a single-story volume, dark enough to balance the fireplace’s visual weight. Between the two sits a dining table for about ten. That living and dining room layout places the table at the center of the open floor plan kitchen and living room, so conversation moves naturally between cooking, eating, and relaxing while the lake stays in view.
A Kitchen Planned for Cooking and Gathering
The kitchen was the first room to be fully designed, because it would be used more than any other. Cooking is a daily pleasure here, shared by a father and his oldest son, and the kitchen is also where guests tend to settle.
The oversized island, finished with waterfall edges, seats about nine people along two sides while keeping generous clearance around the work areas. Family and friends can sit, talk, and watch a meal come together without stepping into the cook’s path. At the center of the workspace is the Galley sink the homeowner had long wanted.
The appliance plan required the most care. The homeowner wanted professional-grade equipment, and over several rounds of design, each piece was weighed against cabinet storage, counter workspace, traffic flow, and visual balance. A walk-in pantry takes on the overflow, with space for an additional full-size refrigerator and a dedicated kimchi refrigerator. The result performs like a serious cook’s kitchen without looking like an appliance showroom.
Some of the best decisions came from listening.
“My first instinct was to simplify the beverage refrigerators and ice makers. But with three active teenagers and a family that fills coolers before every trip out on the lake, a dependable supply of drinks and ice wasn’t an extra. It was part of how they live. Sometimes the client teaches the designer, and the kitchen is better for it.”
— Esther Chi, Mudan Interior Design
Warm Materials and Architectural Contrast
Warmth here comes from materials rather than ornament, which keeps a contemporary lake house from feeling cold. White oak flooring was chosen over less expensive red oak, whose pink undertones tend to grow more noticeable with time, giving the wood cabinetry and layered finishes a softer, more neutral base. Black steel repeats in the stair, door hardware, and glazing, while glass railings inside and on the decks keep the view open.
Scale guided the fireplace. Instead of standard 12-by-24-inch tile, 24-by-48-inch porcelain panels reduce the grout joints so the two-story wall reads as one calm surface.
The powder room offers a counterpoint. After the daylight of the main living spaces, guests step into a small room wrapped in deep charcoal and dark gray. It’s an intentional pause that makes the openness beyond it feel even greater.
Quieter spaces were planned just as carefully. A mudroom links the five-car garage, sized to hold a jet ski trailer, to the kitchen and organizes a busy household’s comings and goings. Each upstairs bedroom has its own en-suite bathroom, and a dog washing station is already in place for a future family pet.
Explore More of This Lakefront Home
Two parts of the house have stories of their own: a lower level built for guests, and a private suite built for rest.
CHAPTER 2
Entertainment & Guests
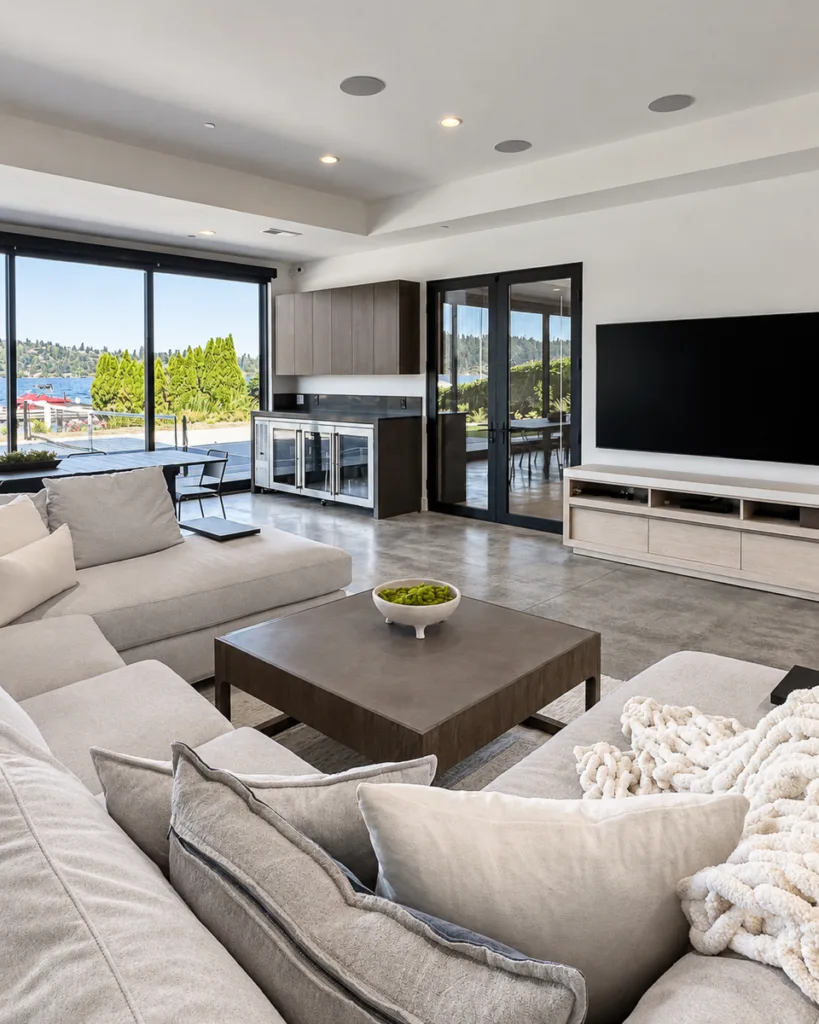
A light-filled lower level that opens to the lake, with a media lounge, a golf simulator that doubles as a karaoke room, an indoor lap pool, built-in beds for twelve overnight guests, and a private guest suite.
A private retreat for the homeowners, with a bedroom and generous sitting area and a spa-inspired bathroom featuring a steam shower and undercount soaking tub
Mudan Interior Design guided this project from our studio in Bethesda, Maryland, working with McPherson Construction & Design, the design-build firm responsible for the home’s architecture and construction. With only a handful of site visits possible, the work moved forward through regular design meetings scheduled around the homeowners’ demanding calendar, reviewing drawings and refining details together.
When construction costs rose, finishes were reevaluated for appearance, durability, maintenance, and value. The budget went where it mattered most, and the design language stayed intact.
The finished house holds a holiday crowd as easily as a quiet breakfast. Even with more than 25 guests, it never feels crowded, and on an ordinary evening it is simply a family home with the lake just beyond the glass.
Planning a Home Around the Way You Live?
Every family’s version of home looks different. If you’re building or rebuilding and want the interiors to reflect how you truly cook, gather, and unwind, we’d be glad to hear about it.