
The kitchen is the hardest-working room in most homes, and the question we hear most is simple: could ours work better for the way our family lives? Our kitchen design services begin there — whether you are refreshing cabinetry and finishes within your current footprint or reconfiguring the space entirely. Mudan Interior Design is a boutique studio serving Bethesda and the surrounding Washington, DC communities. Before recommending any service, we help you understand your kitchen’s real scope, so every decision about layout, cabinetry, appliances, and finishes works together.
The goal is never simply a beautiful kitchen; it is one that works beautifully, every day.
Kitchen projects range widely. Some need only new cabinetry, updated finishes, or smarter storage within the existing footprint; others call for relocating appliances, opening a wall for light, or connecting the kitchen to the room beside it.

During

Completion
Selecting cabinetry is largely coordination.
Moving a range or a load-bearing wall means space planning, structural work, and close collaboration with contractors.
A conversation should come first, so an experienced kitchen designer can help you see which project you actually have before you commit.

Every project begins by understanding the people who live in the home — and in a kitchen that matters most, because it has to keep pace with daily life.
We ask about the ordinary things: how you cook, where groceries land, whether the children do homework at the island, and how much storage you truly need.
Those answers drive the decisions a beautiful kitchen cannot succeed without — where the sink, range, and refrigerator sit, and how the room opens to the spaces around it. A kitchen is a system of movement and storage that either supports your family’s rhythm or quietly works against it.
It is tempting to start with the cabinet color and the countertop stone, but finishes chosen before the layout is resolved are among the costliest mistakes in a kitchen.
It is also why the big decisions belong before construction, when cabinetry, appliances, plumbing, and electrical are planned together; changing them mid-project is where budgets and timelines slip. A thoughtful kitchen designer resolves the plan on paper, where changes cost nothing.
— and only then the finishes.
A small selection of recent work reflecting the breadth of what we design for families throughout Bethesda, Potomac, Chevy Chase, McLean, and the greater DMV.

Bethesda, MD
A newly built home was a blank slate in every room — the risk of feeling like a builder’s model, not a family’s own. We gave the children’s bedroom, the study, and the entry foyer each a distinct personality, so the house reads as one family’s home, not a showroom.

Bethesda, VA
Joining this newly built home during construction, we chose kitchen materials meant to outlast trends. Inset white Shaker cabinetry is sharpened with black details. Marble-look quartz counters are easy to care for day to day. A genuine marble backsplash, laid in a chevron pattern, shows off its veining up close.
Bellevue, WA
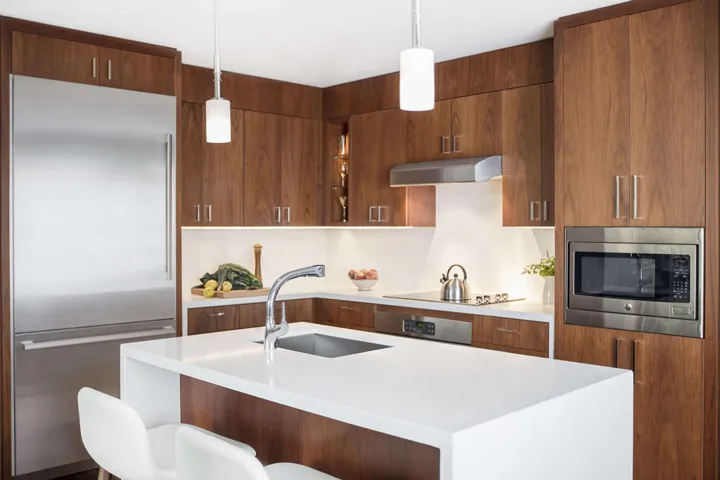
The homeowner wanted a serious cook’s kitchen with a long list of professional-grade appliances. We weighed every piece against storage, counter space, and traffic flow, moved overflow into a walk-in pantry, and balanced it all with warm wood cabinetry, so the kitchen performs like a chef’s but never feels like a showroom.
Every kitchen project begins with a conversation, not a commitment. We first understand your kitchen, goals, and scope — then recommend the level of support that fits.
A short, no-obligation call to understand your kitchen, your goals, and the scope you are imagining. From there, the project typically proceeds as either a Design Consultation or a Custom Design Planning Session.
For smaller or straightforward decisions — finishes, a layout review, or a specific challenge — a consultation often provides all the guidance you need.
For complex redesigns — layout changes, opening walls, relocating appliances, or major cabinetry planning — a Planning Session sets the foundation before design begins.
From there we prepare a Design Proposal; the work may include space planning, cabinetry design, material selections, appliance coordination, procurement, and construction support. See our step-by-step process.
Professional design is an investment in getting the largest decisions right the first time — the layout, the cabinetry, the coordination — before money is spent on construction and materials. Because every kitchen is different, so is the design fee.
New cabinetry, updated finishes, or smarter storage within the existing footprint.
Relocating appliances, reworking the plan, and more appliances to specify and coordinate.
Opening a wall, structural work, and closer collaboration with trades.
This fee covers the design itself and is separate from the cost of construction, cabinetry, appliances, and finishes.
Once we understand your project, your proposal will state the design fee clearly, with no surprises. For a fuller picture of planning your overall investment, see how to plan your investment.
A kitchen draws on more specialized components than almost any room, each with its own range of quality, lead time, and price. A quiet advantage of working with an experienced kitchen designer and an established studio is the network behind it — cabinetry makers, appliance and plumbing specialists, stone and tile suppliers, and skilled trades. Those relationships mean professional specification, guidance on the real differences between options, realistic lead times, and often access to quality and pricing not found at retail.
The aim is never to sell you more, but to help you invest where it matters — like the cabinetry you open a hundred times a week — and save where a simpler choice serves just as well.
She has an extensive network of furniture, fabric, and lighting contacts and made the design process for my new build as smooth as it could be.
Kitchens in Bethesda and nearby communities tend to ask particular questions. Many sit in established homes — mid-century colonials, split-levels, older builds — with kitchens that were closed off, under-lit, or sized for a different era; others anchor open floor plans in newer homes. Both benefit from planning that respects the architecture while reworking the space for how families live today. For a kitchen renovation in Bethesda, that often means improving flow to adjacent rooms, adding storage older homes never planned for, and coordinating closely with architects and builders. Our role during Bethesda kitchen remodeling is to make sure every decision supports your family’s long-term needs — throughout Bethesda, Potomac, Chevy Chase, McLean, and the greater Washington, DC metropolitan area.


“Working with Esther made our kitchen and master bathroom renovation a breeze. She was great at honing in on exactly what we like stylistically and prompted us to think about functional issues as well.”
Still deciding? These are the questions homeowners ask us most often before we begin.
Often, yes — the two roles are different and complementary. A contractor builds the kitchen; a kitchen designer plans it, resolving layout, workflow, cabinetry, appliances, lighting, and finishes so the construction phase runs on a clear, considered plan. Many of our clients bring their own trusted contractor, and we collaborate closely with them throughout.
This is one of the most valuable early conversations we have. We evaluate how your current kitchen functions against how your family actually lives, then help you understand whether your goals can be met within the existing footprint or whether a layout change would better serve you — before you invest in finishes.
Yes. Appliance and fixture decisions affect layout, workflow, and budget, so we coordinate them as part of the design rather than as an afterthought — helping you choose products that fit the plan, suit how you cook, and account for realistic lead times.
Sometimes, depending on the scope and how much construction is involved. Where phasing makes sense, we help sequence the work so each stage contributes to a coherent whole rather than a series of disconnected updates. We will be honest about which elements need to be decided together from the start.
That is a common and completely appropriate place to start. A focused Design Consultation is often all that is needed to select cabinetry finishes, countertops, tile, and hardware that work together — without committing to a larger engagement.
No Pressure — Only a Conversation
The best first step toward a better kitchen is not a decision about cabinetry — it is a conversation. In a relaxed, complimentary virtual Meet & Greet, we take time to understand your kitchen, the scope you are imagining, and your goals, then recommend the level of support that fits. Its purpose is understanding, not selling — no pressure, no obligation.