
The decisions that matter most are made long before construction begins. We partner with you from the earliest planning stages – shaping how your home will function, feel, and live for decades to come.
Many homeowners assume interior design begins once the walls are up and it is time to choose paint, tile, and furnishings. In truth, the most valuable design work happens far earlier — during architectural planning, when decisions are still fluid and a change costs nothing more than thought. This is the heart of new construction interior design: shaping a home’s interior while it still lives on paper.
We study how each space
will truly be used…
Cabinetry, closets, and storage planned around what you actually own — not a standard drawing.
Switches, fixtures, and outlets land where you reach for them, planned before the walls close.
Furniture plans confirmed before framing, plus ceiling treatments, millwork, and trim considered early.
Exceptional homes are not designed around trends. They are designed around people. Before we discuss finishes or furnishings, we want to understand how your family actually lives — because that understanding becomes the foundation for every decision that follows.
Where does everyone gather at the end of the day?
Do you entertain often, or treasure quiet evenings at home?
Is there a professional who needs a real workspace?
Children who need room to grow — or a parent who may one day live with you?
When a home is planned around the people who live there, it feels effortless in a way that is difficult to describe but impossible to miss. That kind of quiet, timeless livability grows naturally out of understanding a family before drawing a single line.
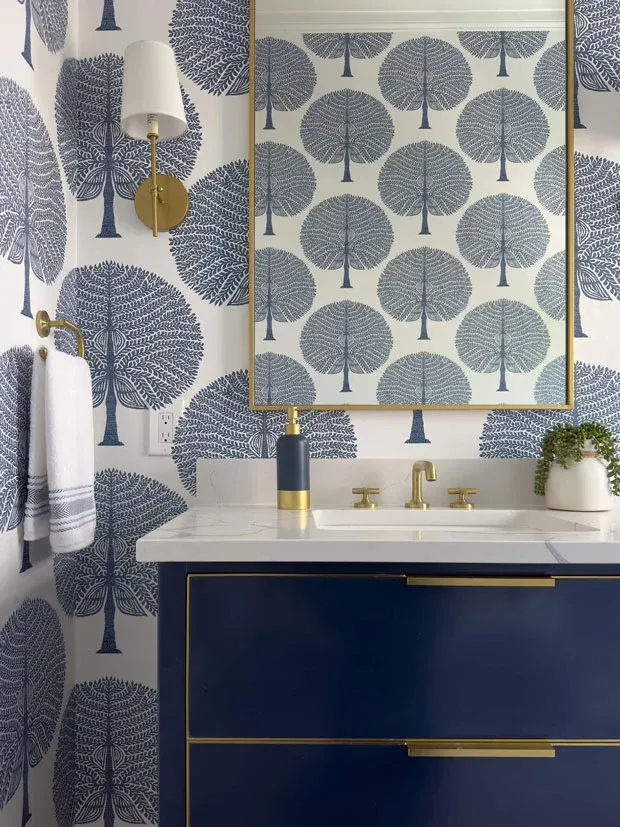
One principle guides every project we take on: understanding comes before designing. Before we propose a layout, suggest a material, or specify a fixture, we invest the time to understand the family, the property, and the vision behind the project. Drawing on NCIDQ and Maryland certification, LEED accreditation, and years of guiding families through complex custom homes, we ask the right questions early — and translate the answers into clear, confident direction.
Exceptional custom homes are never the product of isolated decisions. Our role is to be a thoughtful, reliable member of your team — refining plans with your architect, coordinating finish selections and construction administration with your builder, and keeping the many decisions a custom home requires aligned with a single, coherent vision.
Homeowners who already have an architect are welcome; those still assembling their team benefit from relationships we have built with trusted builders and makers across the Washington metropolitan area.
Every custom home is different, so every engagement is tailored to the complexity of the project rather than forced through a rigid sequence. Still, Most journeys begin in a similar, reassuring way
Everything begins with understanding – your family, your property, and the vision you are working toward.
A relaxed conversation to decide whether the partnership feels like the right fit. No commitment required.
The strategic foundation: lifestyle, priorities, investment, and how we collaborate with your architect and builder.
A proposal tailored to your goals and the complexity of your home – your project, not a template.
Presentations, selections, builder collaboration, construction administration, and final installation – organized end to end.
To see how the full process unfolds, explore our Design Process and Design Investment pages.
A small selection of recent work reflecting the breadth of what we design — custom homes, whole-home renovations, kitchens, bathrooms, and furnishings — for families throughout Bethesda, Potomac, Chevy Chase, McLean, and the greater DMV.
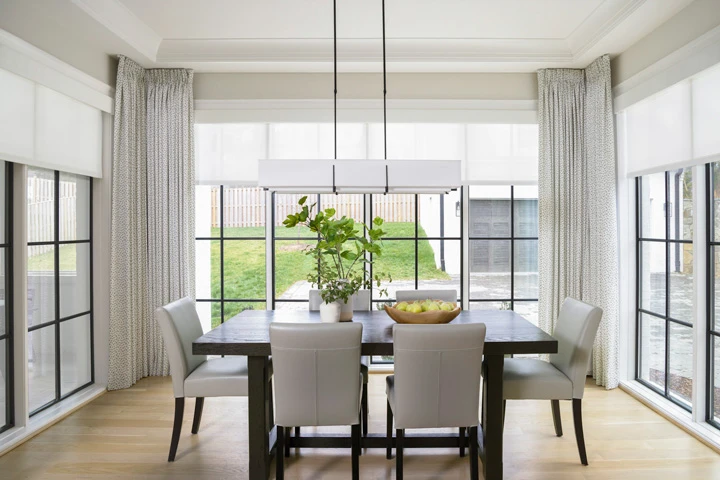
Bethesda, MD
A newly built home was a blank slate in every room — the risk of feeling like a builder’s model, not a family’s own. We gave the children’s bedroom, the study, and the entry foyer each a distinct personality, so the house reads as one family’s home, not a showroom.

Mclean, VA
Unable to find a home with two main-level primary suites, this couple built their own. Every layout decision was planned around comfortable, single-level living — proving thoughtful planning can support changing needs without sacrificing elegance.
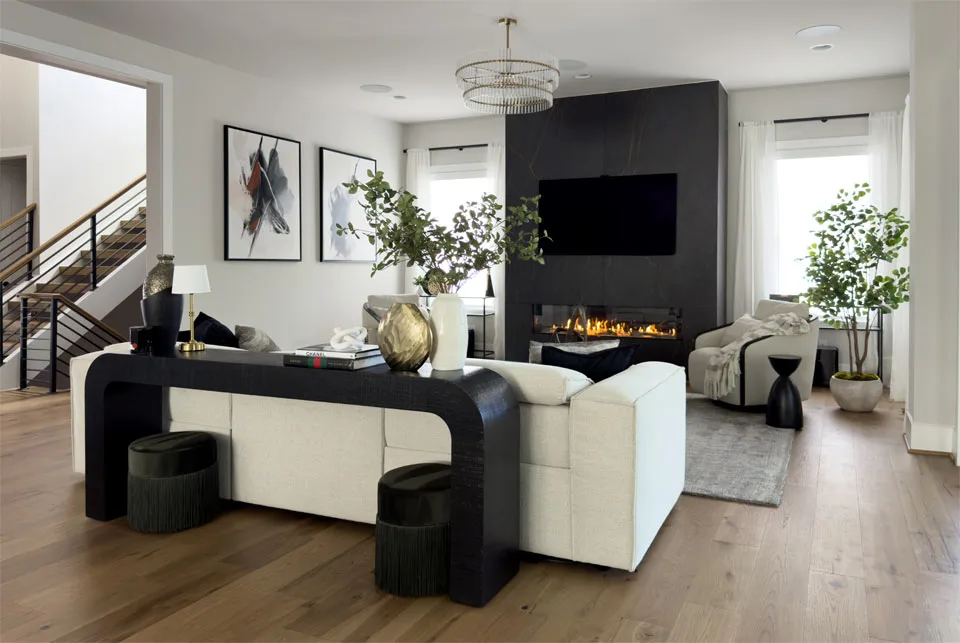
Bethesda, MD
This family had outgrown how their home worked for them — an unused basement, a primary suite that still felt like a guest room. We turned those spaces into a basement retreat, a children’s playroom, and a primary suite that finally feels like theirs, built around furniture they already loved.