Home → Our Work

Our Interior Design Portfolio

Each home here began with a different family, a different house and a different set of priorities. Explore the finished rooms, then step inside each case study to see the thinking that shaped them.

18+ YEARS OF PRACTICE · NCIDQ CERTIFIED · LEED AP · BETHESDA, MD

The Interior Design Portfolio:
Design Shaped by How Each Family Lives

The collection ranges from new custom homes to a single children’s room. It includes Bethesda interior design projects in Brookmont and the Amalyn community, along with homes in McLean, on Lake Washington and in New York City. Interior design portfolios often show only the finished room. Each project here also explains the decisions behind it.

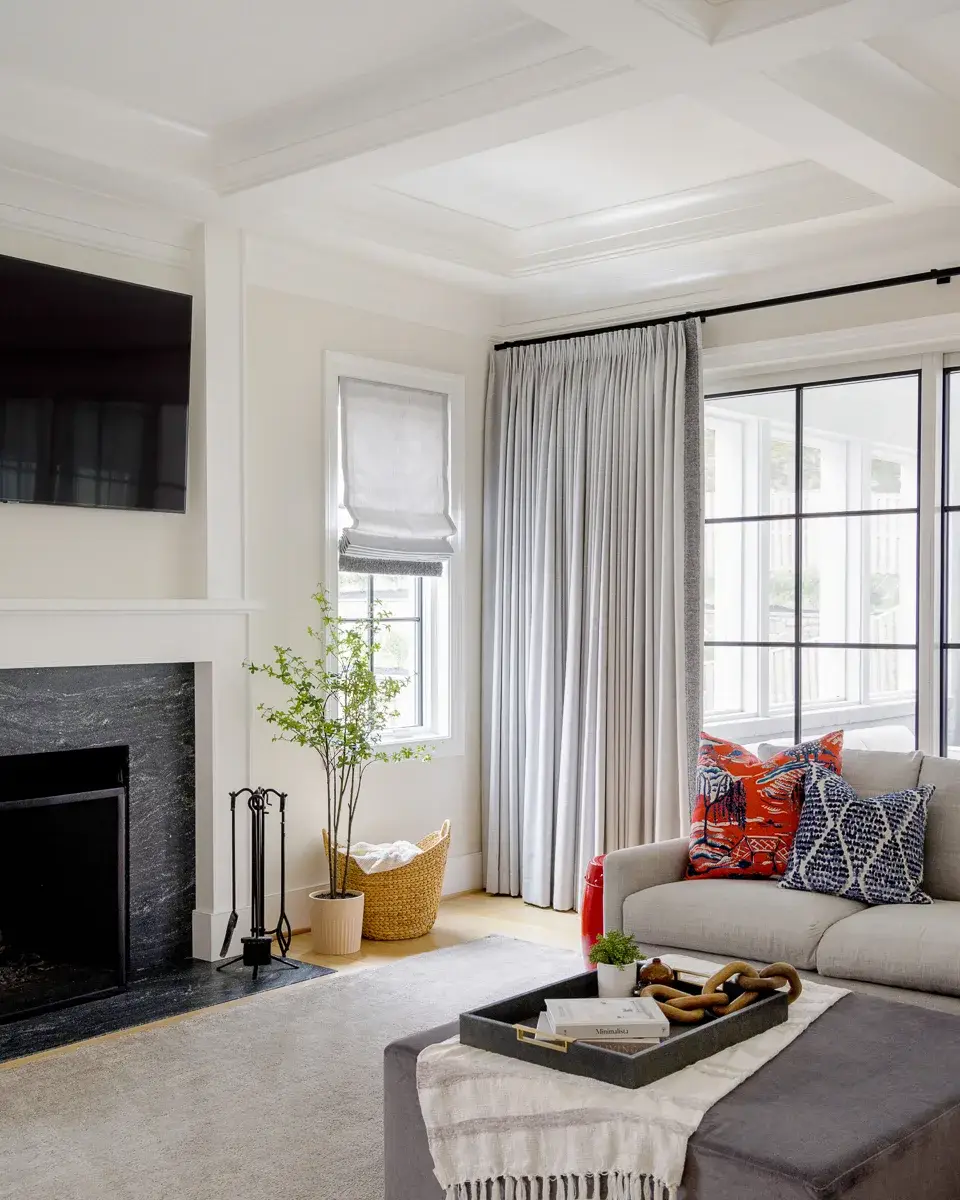
Timeless interior design in a Bethesda family room: black marble fireplace, gray sectional and steel windows.

Custom Home · Bethesda, Maryland

A Timeless Home, Tailored to Personality

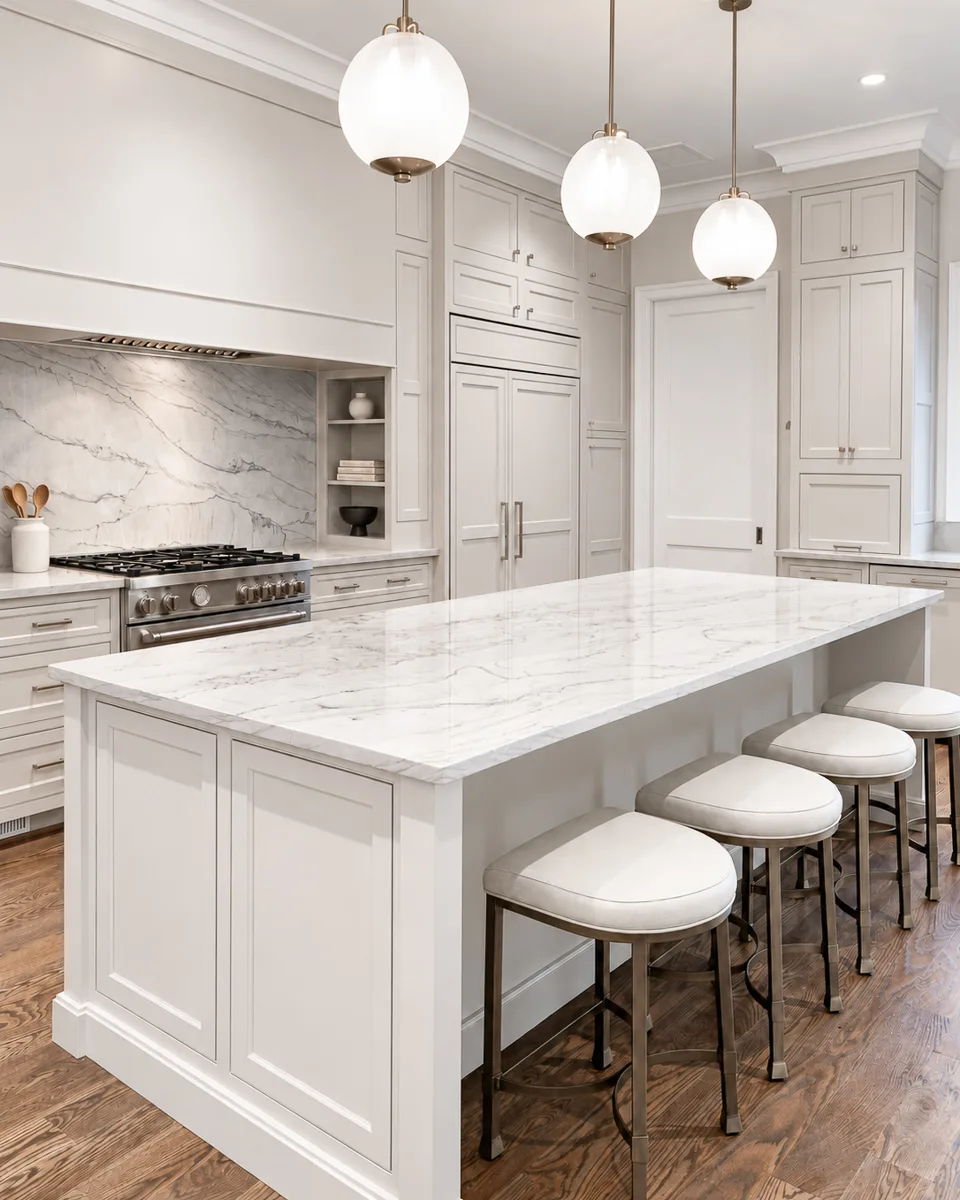
A newly built Brookmont home with a calm foundation of classic materials, and a few rooms where color and pattern are allowed to take the lead. The family wanted rooms that felt welcoming, held up to everyday life and would never be mistaken for a model home. The shared rooms rest on neutrals, inset Shaker cabinetry and marble, linked by one repeated fabric. The smaller, self-contained rooms are where deeper color and bolder pattern come in.

Chapters in this case study

01

Full Home

The foyer, family room, kitchen and dining room share a restrained palette and classic materials, so the eye moves easily from one room to the next.

02

Rooms with Personality

A deep charcoal study, a powder room in pattern and blue, a forest green mudroom and a child’s bedroom, each given a character of its own.

03

Primary Suite

Layered neutrals and patterned Roman shades in the bedroom, with a bathroom planned so two people can share it without waiting their turn.

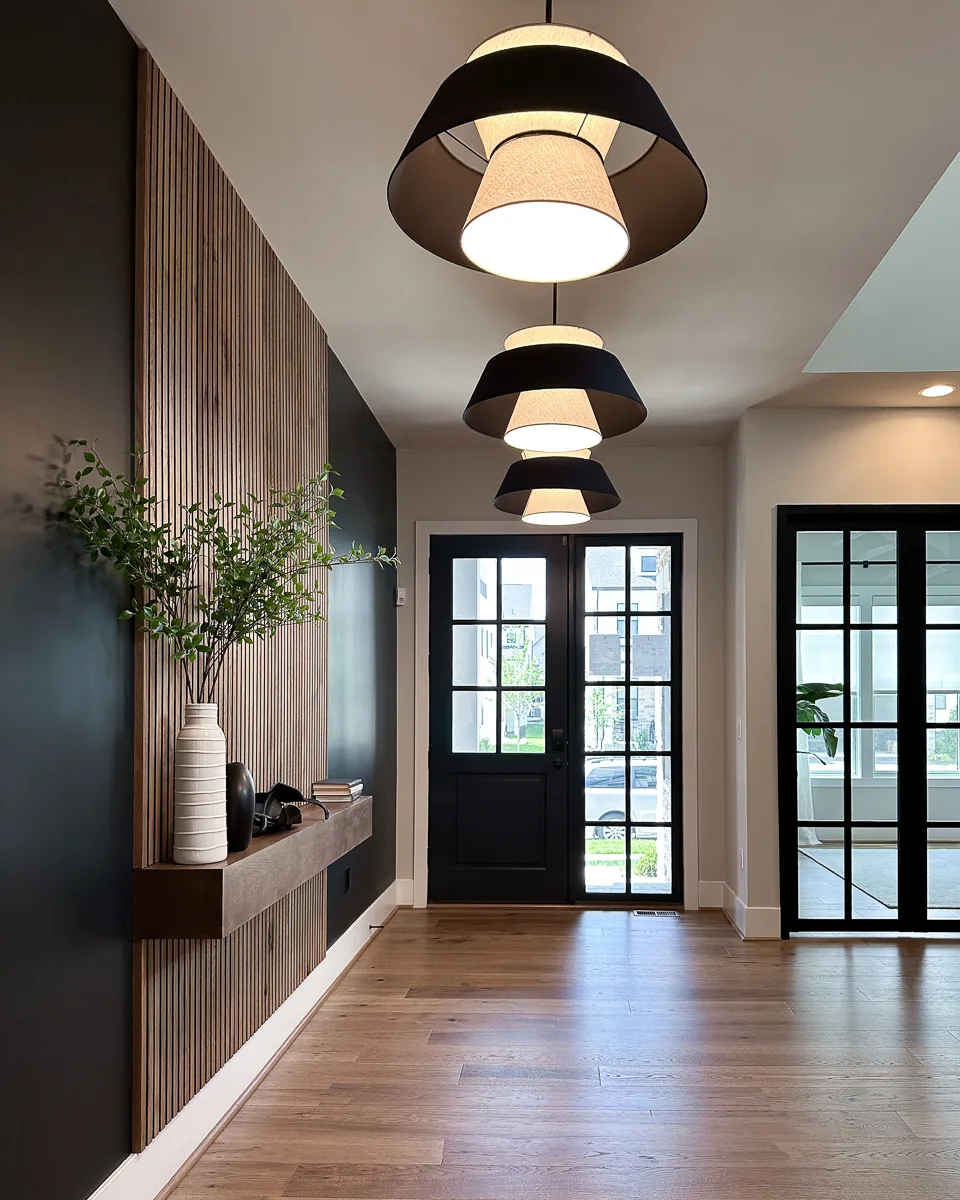
Two-story foyer with three black-and-linen drum pendants, a wood-slat wall and glass-paneled black front doors.

Custom Home · Bethesda, Maryland

A Cohesive Contemporary Home in Bethesda

A new Toll Brothers home in Bethesda’s Amalyn community, personalized without a remodel. The homeowners declined the builder’s optional stone foyer and asked for a home that felt refined, warm and their own. A wood-slat wall now rises with the stair through all three levels, echoing the floors, railings and window frames, and the living room is furnished to carry that palette through the main floor.

Chapters in this case study

01

Full Home

The foyer, stair and living room share one material language: warm wood, black detailing and a drum pendant scaled to the two-story entry.

02

Furnishings & Family Living

A formal sofa that quietly reclines, an upper landing furnished as a place to pause, and a basement library later turned into a playroom.

Every project begins by understanding how a family lives, before a single design decision is made.

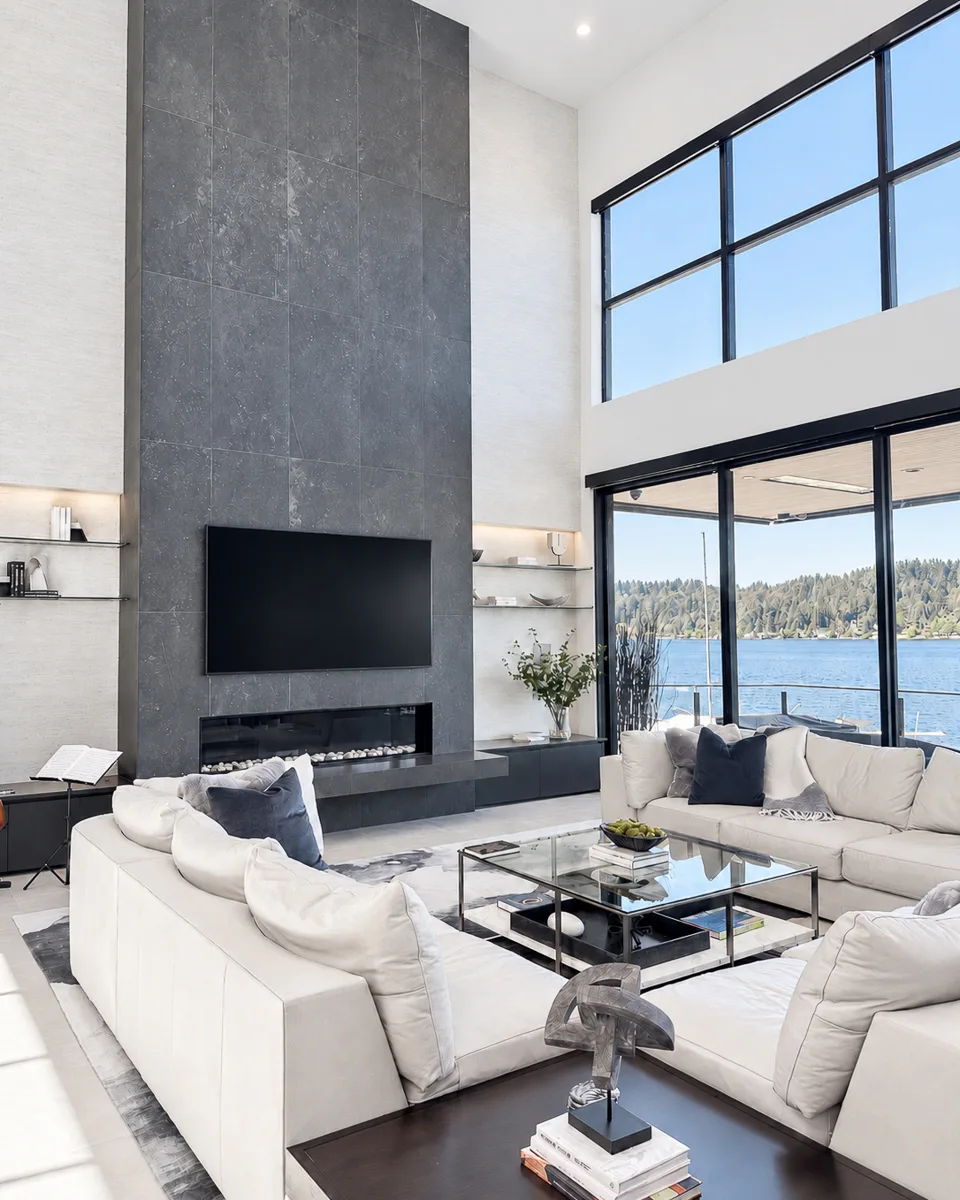
Two-story great room with a dark porcelain fireplace wall, white sectional and tall lakeside windows.

Custom Home · Bellevue, Washington

A Lake Washington Family Home

A newly built home on the shore of Lake Washington, designed for a family who loves time on the water and a house full of people. They wanted a forever home that could host large gatherings and still feel like home on an ordinary weeknight. Warm wood, black steel and wide lake views soften the clean contemporary lines, and every room has a clear purpose.

Chapters in this case study

01

Home Overview

A two-story great room open to the lake, a kitchen planned for daily cooking and a crowd, and materials chosen to keep contemporary architecture warm.

02

Entertainment & Guests

A light-filled lower level where six full-size bunks are built into the lounge for sleepovers, with a golf simulator, an indoor pool and a guest suite.

03

Primary Suite

A private retreat with a generous sitting area and a spa-inspired bathroom, complete with a steam shower and a freestanding soaking tub.

Custom Home · McLean, Virginia

McLean Home for Everyday Living and Family Visits

A new custom home planned around two kinds of days: quiet everyday life for its owners, and the lively weeks when extended family comes to stay. The homeowners wanted less square footage and more intention, with daily life on one floor. Transitional interiors, a kitchen refined cabinet by cabinet and a cherished rosewood dining set give the home its character.

Chapters in this case study

01

Full Home

An entry framed by a view to the backyard, a main kitchen and an enclosed second kitchen with different roles, and a dining room designed around a family heirloom.

02

Age In Place

Two main-floor bedrooms, a shared bathroom and walk-in closet, and a laundry, planned for today’s routines with quiet provisions for changing needs over time.

Renovation & Expansion · Upper West Side, New York

An Upper West Side Brownstone, Planned for Family Life

A rear addition of about eight feet gave this brownstone more room, and careful planning made that room work for a young family. Drawing furniture to scale before construction rebalanced the main floor into a study, living room, dining area and kitchen. Upstairs, two bedrooms became three, with a primary suite. Downstairs, a cellar-like lower level became space for play and guests, and built-in bookcases carry a growing library through every level.

Chapters in this case study

01

Home Overview

How a rebalanced floor plan, a vestibule and bike closet, connected family rooms and a third bedroom made the added space work for everyday life.

02

Custom Millwork

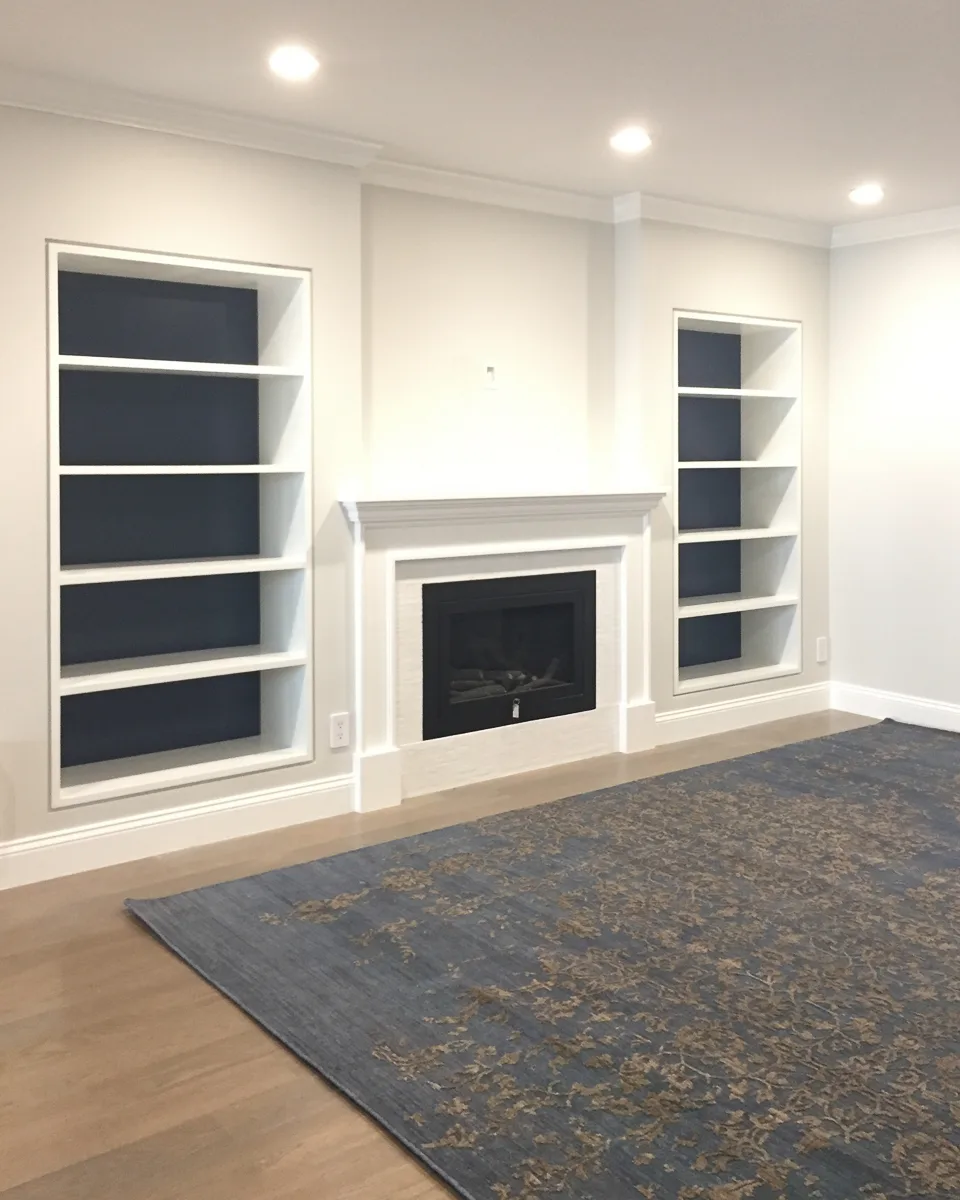
A study that combines desk, library and window bench, deep blue bookcases around the fireplace, and a headboard with built-in nightstands and reading storage.

Partial Renovation · Brooklyn, New York

Brooklyn Family Loft Room

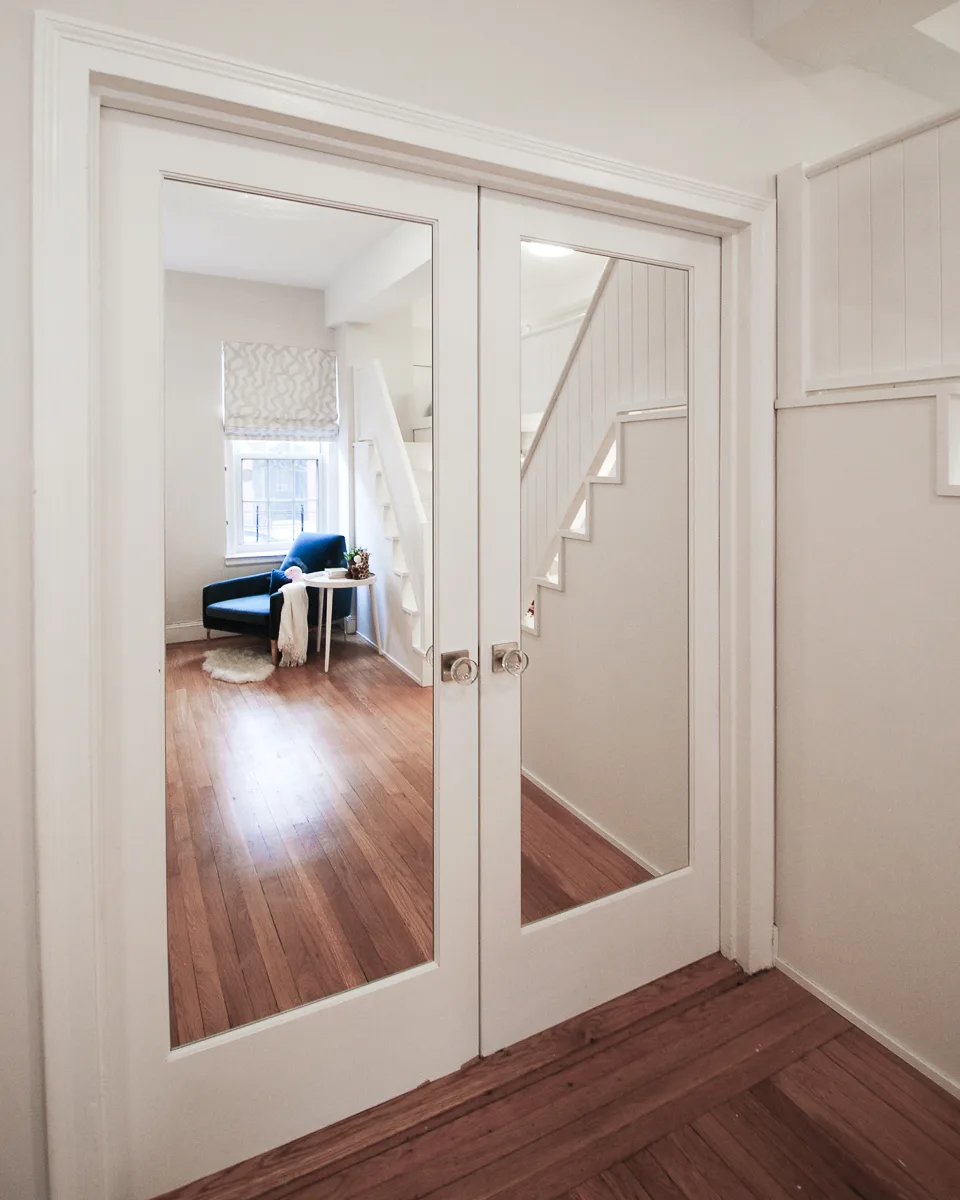
A two-bedroom Brooklyn apartment, reworked so a growing family could stay in the home they loved. With a third child on the way, the parents gave the larger bedroom to the children. Removing a walk-in closet wall and building into roughly 12-foot ceilings made room for one elongated loft with stairs, study space beneath and a floor left open for play.

In this case study

01

Children's Room & Kitchen

A loft for two with storage in the stairs and study space below, plus taller kitchen cabinetry that puts the space near the ceiling to work.