Our Work · New Construction & Furnishings · Bethesda, Maryland
A Cohesive Contemporary Home in Bethesda
How to Decorate a Foyer: A Cohesive Bethesda Home
This newly built Toll Brothers home in Bethesda’s Amalyn community was well made, but several of its standard design options neither reflected the homeowners nor related to one another. Mudan Interior Design brought the house together with focused architectural enhancements at the entry and stair and professionally selected furnishings in the living room. For anyone considering how to decorate a foyer so it belongs to the rest of the house, this project offers one answer: begin with the architecture already there.
A Personal Alternative to the Builder's Stone Option
The homeowners valued the quality of their new home but wanted it to feel more refined, more personal, and more of a piece. Their taste is transitional with contemporary influences. The builder offered an optional stone treatment for the foyer, but its rustic character suited neither that taste nor the home’s clean-lined kitchen. They declined it and asked Mudan to design something different, and then to furnish the main living spaces so the new work, the retained builder finishes, and the furniture would read as one home.
Project Snapshot
Location
Bethesda, Maryland, in the Amalyn community
SIZE
5500 square feet
COST
$$$
SCOPE
Mudan Interior Design assisted with foyer and stair feature-wall design, lighting selection, and furnishings for the living room, upper landing, and lower level, with a later playroom adaptation
Connecting the Foyer and Stair with Wood Slats
A foyer is the first room anyone experiences, and in this house it opens to the main living spaces and to a stair linking the lower level, main floor, and second floor. Whatever happened at the entry would shape how the whole home was perceived.
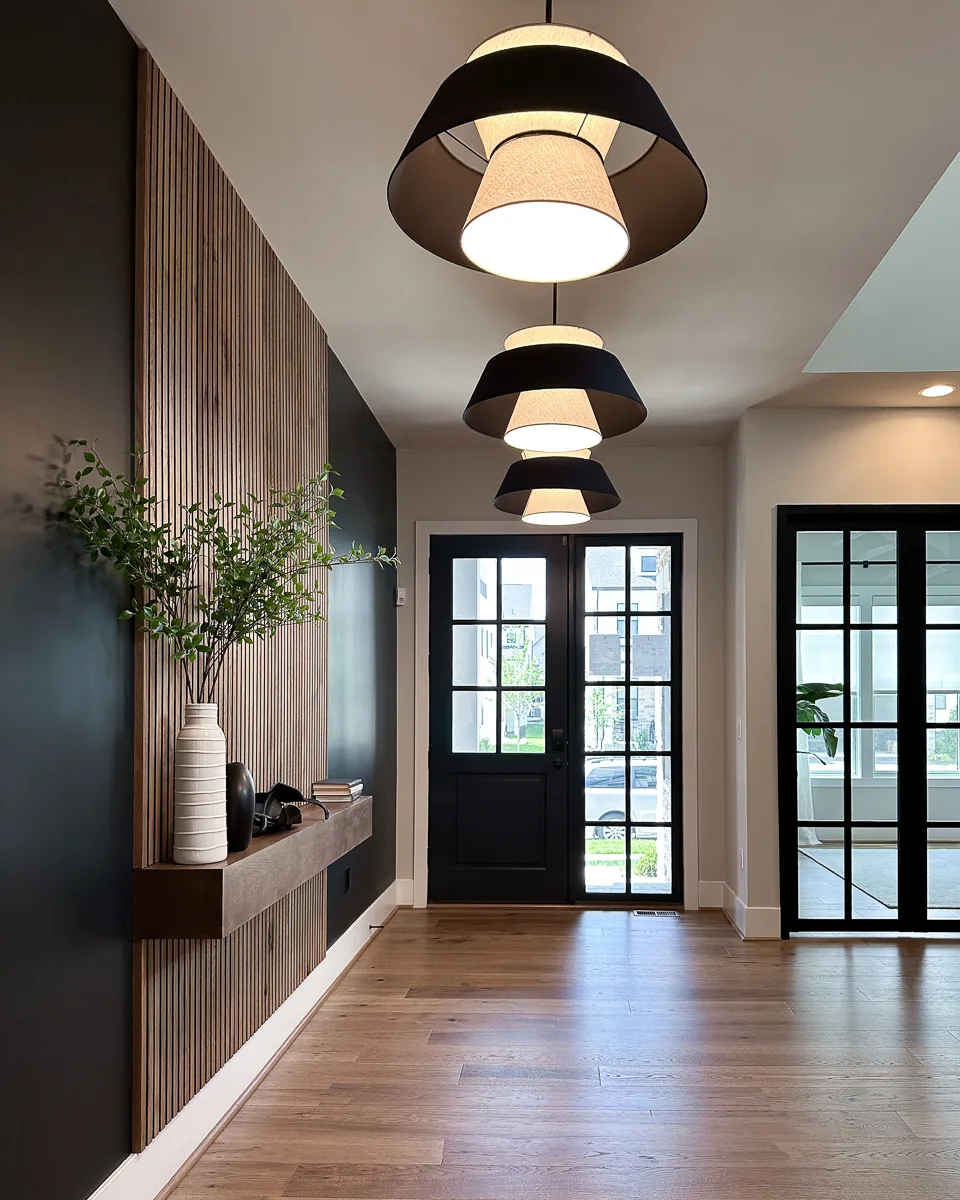
Rather than asking whether a material was beautiful on its own, Esther asked whether it belonged. The house already had a clear vocabulary: smooth slab kitchen cabinetry, warm hardwood floors, and a linear black metal stair railing. Contemporary acoustic wood-slat panels continue it. The wood relates to the flooring in a new format, the black felt reveals between slats echo the railing and window frames, and the slat spacing relates to the railing’s horizontal rhythm.
The wall continues onto the adjacent stair, so one feature connects all three levels instead of several unrelated accent walls. At the upper landing, the installation’s width aligns closely with the large stair window, and dark gray walls on either side frame it within the home’s restrained palette.
The panels come in standard eight-foot lengths, so joints were unavoidable. Careful layout placed them at integrated horizontal ledges, which read as intentional detailing and offer a place for seasonal styling. The felt also helps soften echo in the tall entry. [!acoustic wording; see Part D]
Lighting Scaled to a Two-Story Space
A two-story entry needs a fixture that can hold its own in the volume without overwhelming the people beneath it. Esther selected a large sculptural drum pendant, one of the largest she has specified for a residential foyer. Its linen shade adds softness, and its black metal detailing repeats the railing, window frames, and slat reveals.
Before specifying it, she drew the foyer in elevation in AutoCAD at the fixture’s actual dimensions and added a scaled human figure to study the relationship between person, pendant, and ceiling. The study confirmed the choice: the pendant brings the tall space toward a comfortable human scale while keeping it open.
Along the stair, elongated wall sconces in metal and linen emphasize the vertical rise and relate to both the railing and the window mullions.
Living-Room Furnishings That Bring the Home Together
The living room is where the new entry, the builder’s architecture, and the furniture meet, and Mudan furnished it to tie them together.
Toll Brothers had already given the room a strong focal point: a fireplace wall clad in dark gray porcelain tile, roughly seven feet wide and ten feet tall. Rather than compete with it, the design builds on it. Its vertical proportion is the one the slat walls echo in the foyer and stair, so the entry and living room read as parts of one composition.
The furnishings carry the foyer’s palette into the room. Wood detailing on the chair arms and coffee table repeats the warm tones of the slats and floors without overwhelming the space. Soft upholstery and a plush rug add comfort, and full-height drapery on both sides of the fireplace softens the porcelain surround and balances its weight.
The kitchen and dining areas, completed through the builder’s design package, were kept as they were. Every new finish and furnishing was chosen to complement that contemporary kitchen, so the whole first floor reads as one environment.
Explore the Rest of the Home
Beyond the shared rooms, the house tells two more stories: one about color, and one about rest.
Continue the tour · Chapter 2
Furnishings & Family Living
How the living-room furniture was chosen and arranged for both entertaining and everyday comfort, how an oversized upper landing became a place to sit, and how a lower-level library later became a playroom without new construction.
Bringing in an interior designer for new construction while the house is still being built gives finishes, fixtures, and furnishings the chance to work together from the start. Whether your home is in early planning or already underway, we’d be glad to hear about it.
If there’s one lesson here about how to decorate a foyer, it’s that the best entry doesn’t start with the entry itself. It starts with what the rest of the house is already saying. And you don’t have to accept every option a builder presents to get there.
Making a New Home Your Own?
If you’re weighing builder options or furnishing a newly built home, we’d be glad to talk it through.