Primary Bathroom Ideas Within a Private Lakefront Suite
In a Bellevue home designed for large gatherings, the primary suite is the one place reserved for the homeowners alone. At its center is a spa-inspired bathroom planned around how the couple unwinds together, supported by a bedroom and sitting area that make the whole suite a retreat. These primary bathroom ideas come from a contemporary family home on Lake Washington. To see the rest of the house, view the complete modern lake house.
The suite reaches well beyond a place to sleep. In addition to the sleeping area, it includes a lounge comparable in size to many living rooms: a private place to read, relax, or unwind at the end of the day without leaving the suite. Because staying active matters to the homeowners, the bedroom also makes room for exercise equipment so they can work out privately at home. A spacious walk-in closet supports their daily routines.
Primary Bathroom Ideas Shaped by Daily Routines
The primary ensuite was designed as a place to unwind after busy days, not just a place to get ready. The plan balances openness with intimacy so two people can share it comfortably.
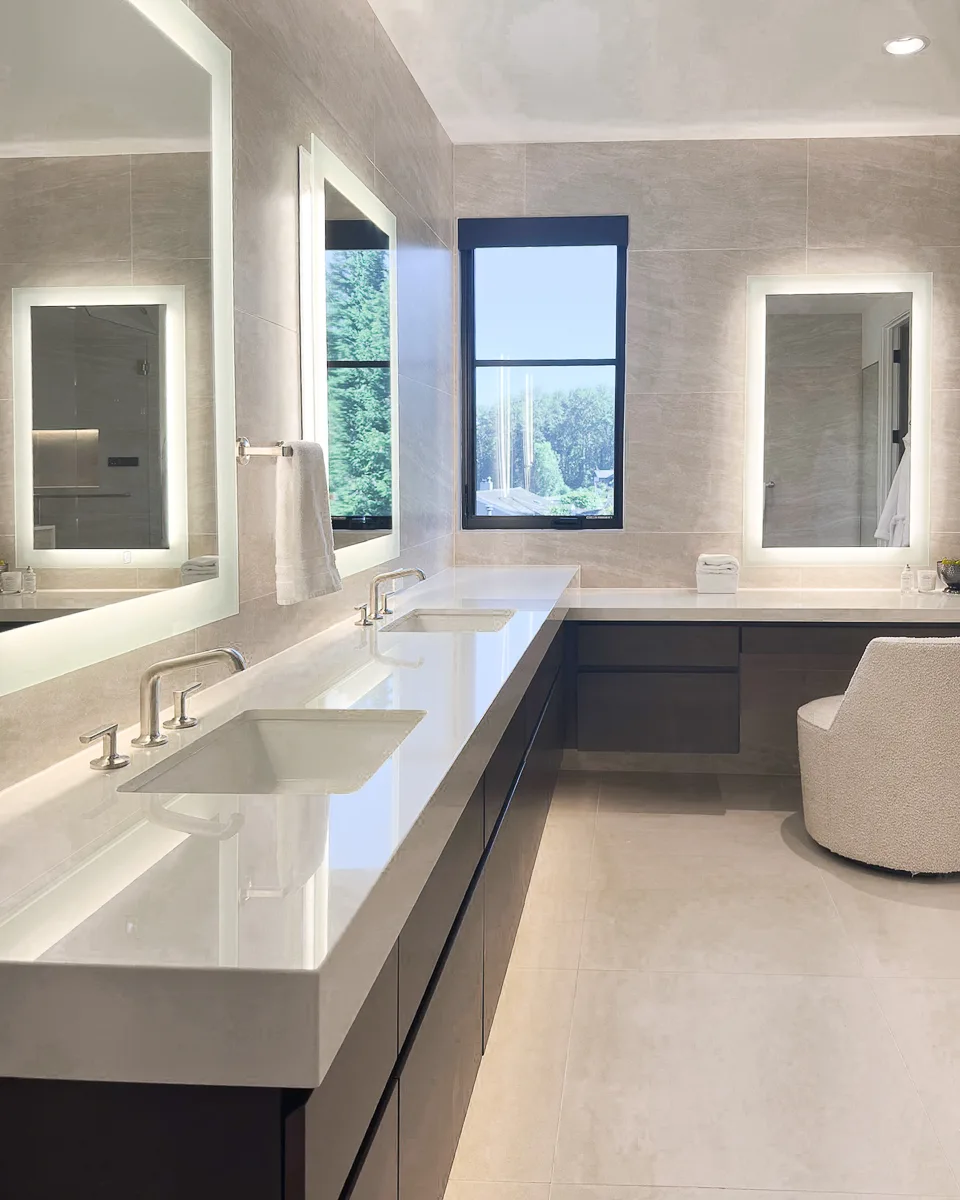
Separate his-and-her vanities give each person a station of their own, and a dedicated makeup vanity adds a third place to prepare. Morning and evening routines can unfold side by side without anyone waiting a turn.
Primary Bathroom Ideas Shaped by Daily Routines
The primary ensuite was designed as a place to unwind after busy days, not just a place to get ready. The plan balances openness with intimacy so two people can share it comfortably.
Separate his-and-her vanities give each person a station of their own, and a dedicated makeup vanity adds a third place to prepare. Morning and evening routines can unfold side by side without anyone waiting a turn.
Warm Porcelain with the Character of Travertine
The homeowners loved the soft movement and warmth of natural travertine. In a steam environment, though, genuine travertine is a difficult fit: it is porous, needs more maintenance under constant moisture, and costs considerably more. Mudan selected a premium porcelain tile that closely captures travertine’s character instead. The finished room has the soft, warm look the homeowners wanted, with easier upkeep and better long-term performance where steam is part of the daily routine.
Layered into the experience are a body spray system, aromatherapy features, and chromotherapy lighting, which together let the couple set the mood of a shower or steam to suit the evening. The palette stays light and serene, distinct from the darker powder room and the textured pool bathroom elsewhere in the house.
Connecting the Bedroom and Bathroom
Bedroom and bathroom were planned as one retreat rather than two rooms that happen to adjoin. The transition from the home’s gathering spaces into the suite is deliberately calming: stepping inside should feel like closing the door on a busy day. That shared intention shaped the design for the master bedroom and bathroom as a single experience.
A few ideas from this suite apply to almost any home:
Plan for two routines.Separate vanities and a dedicated makeup station keep mornings unhurried.
Choose materials for the room’s conditions.A travertine-look porcelain delivers the look of stone where steam would challenge the real thing.
Give the suite more than one purpose.A sitting area and room to exercise turn it into a place to spend time, not just pass through.
Explore the Rest of the Home
Beyond the shared rooms, the house tells two more stories: one about color, and one about rest.
CONTINUE THE TOUR · CHAPTER 2
Entertainment & Guests
A light-filled lower level that opens to the lake, with a media lounge, a golf simulator that doubles as a karaoke room, an indoor lap pool, built-in beds for six overnight guests, and a private guest suite.