Timeless Interior Design for a Bethesda Family Home
Tucked into the Brookmont neighborhood of Bethesda, this newly built home belongs to a family who wanted a house that would feel unmistakably theirs, and still feel right years from now. Mudan Interior Design joined the project during construction, shaping the kitchen, bathrooms, finishes, and furnishings around the way the family lives day to day. The result is timeless interior design built on a calm foundation of classic materials, with plenty of room for personality: a few rooms where color and pattern take the lead, each with a character of its own.
In new construction interior design, the question is rarely what needs fixing. It’s what needs adding. A newly built house arrives with good bones and blank walls, and very little that says who lives there. This family wanted rooms that would feel calm and welcoming where they spend time together, hold up to everyday family life, and feel personal enough that the house would never be mistaken for a model home.
Mudan Interior Design joined while the house was already being built. With the architecture underway, the work centered on the decisions that give a home its character and its staying power: cabinetry and surfaces in the kitchen and bathrooms, wall finishes, window treatments, furnishings, and the way materials and fabrics carry from one room to the next.
The rooms the family shares rest on neutrals and classic materials. The smaller, more self-contained rooms are where color and pattern are invited in.
Project Snapshot
Location
Brookmont, Bethesda, Maryland
SIZE
6,650 square feet
COST
$$$$
Scope
Custom new home construction – Mudan Interior Design assisted with material finishes selections, decorative lighting selections, and furnishings and styling.
The foyer, family room, kitchen, and dining room are the rooms everyone shares. They draw on a restrained palette and classic materials, so the eye moves easily from one to the next and the house feels settled rather than busy, while texture, contrast, and one repeated fabric keep it from feeling plain.
The Foyer: A Quiet Welcome
The foyer sets the tone for everything beyond it, so it was kept quiet. A softly textured wallpaper gives the walls depth and warmth without a pattern competing for attention. It is the kind of surface that rewards a second look rather than demanding a first one. Guests arrive in a calm, welcoming space, and the more expressive rooms are left to reveal themselves later.
The Family Room: Made for Everyday Living
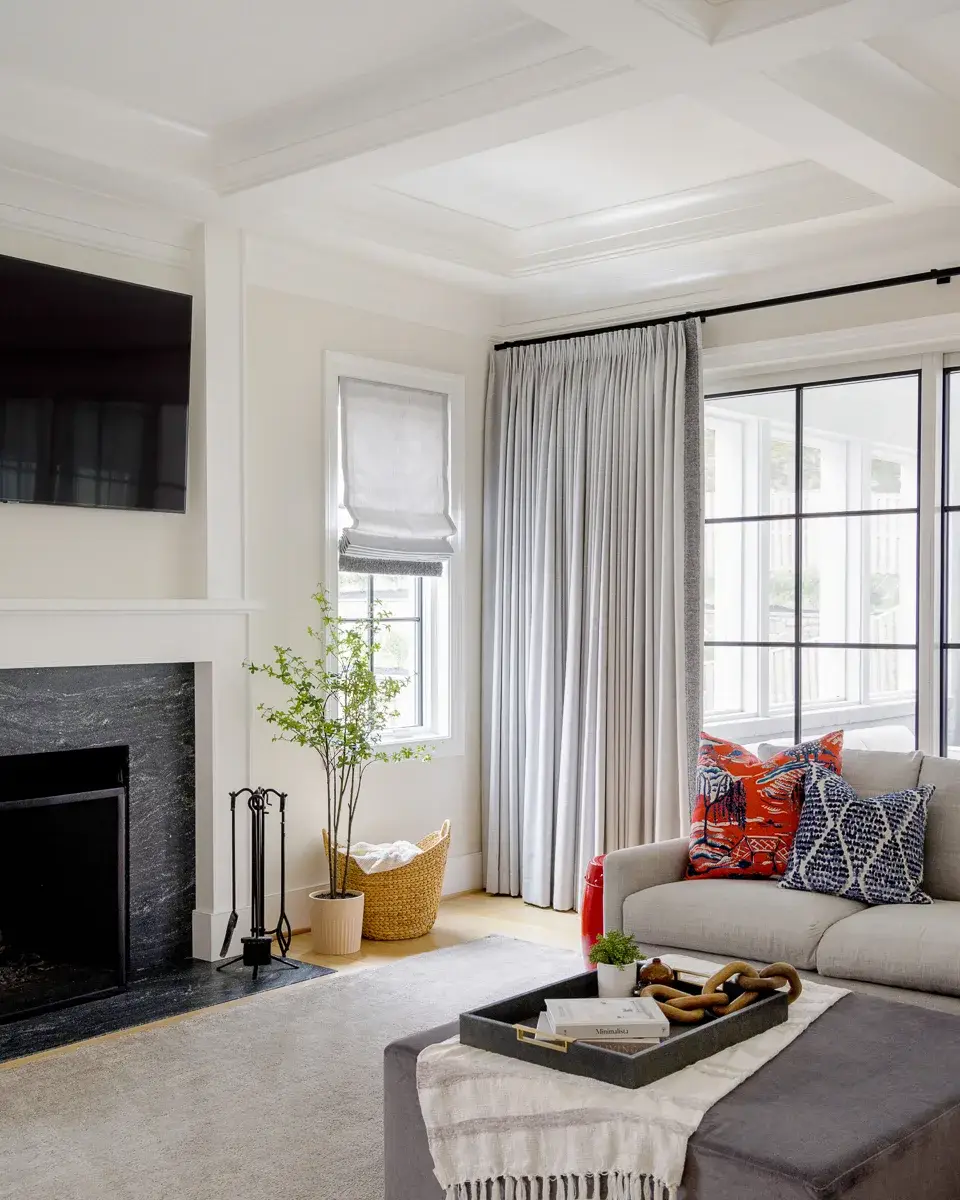
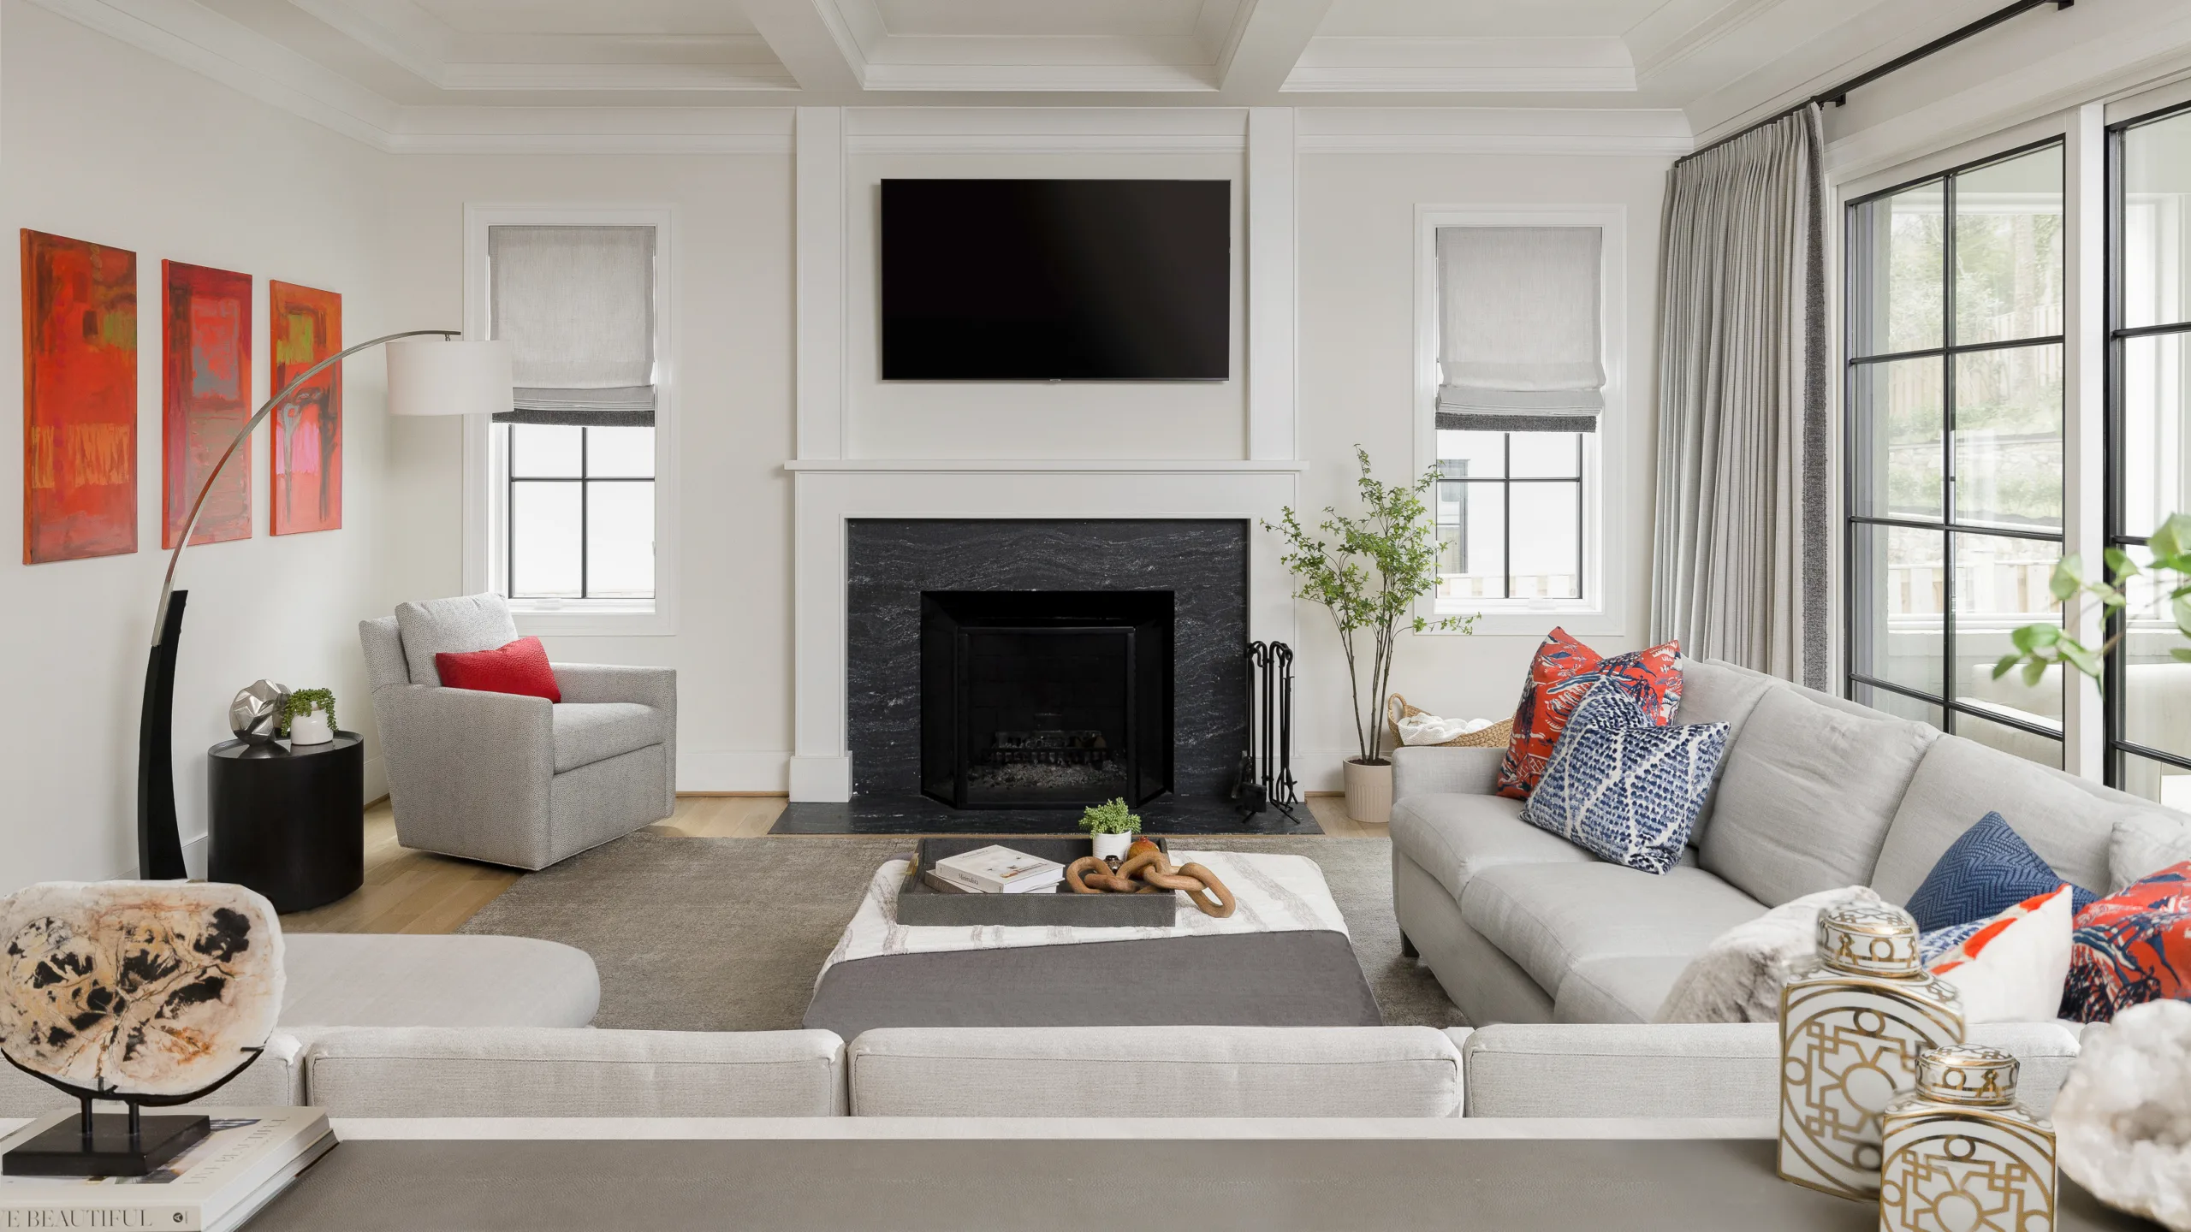
This is the room that gets used most, and every piece in it was chosen to be lived on. A sectional gives everyone a place to settle in together. A soft rug makes the floor an inviting place to sit, play, or stretch out. An upholstered ottoman does the work of several pieces: footrest, extra seat, or a surface for a tray.
The palette stays neutral by design. The larger pieces form a quiet, durable foundation, and smaller accent pieces carry the color. Those are the easiest things to change as the family’s tastes evolve or the seasons turn, with no need to replace the furniture underneath. It’s an approach to modern transitional interior design that holds up over time: classic in its structure, relaxed in how it lives.
The Kitchen: Classic Materials, Clear Contrast
The kitchen draws on materials that have stayed relevant for generations, then gives them definition. Inset white Shaker cabinetry, with each door set flush within its frame, brings a crafted, furniture-like quality to the room. Contrasting black details sharpen the composition and keep the white from feeling flat.
The surfaces balance beauty with daily use. Marble-look quartz on the counters offers the soft veining of stone with the easier upkeep a family kitchen calls for. Genuine marble appears in the backsplash, laid in a chevron pattern where its natural variation can be appreciated up close. Leather stools add warmth and texture where the family gathers, and they’ll soften and gain character with use.
Kitchen and Dining: One Fabric, Two Rooms
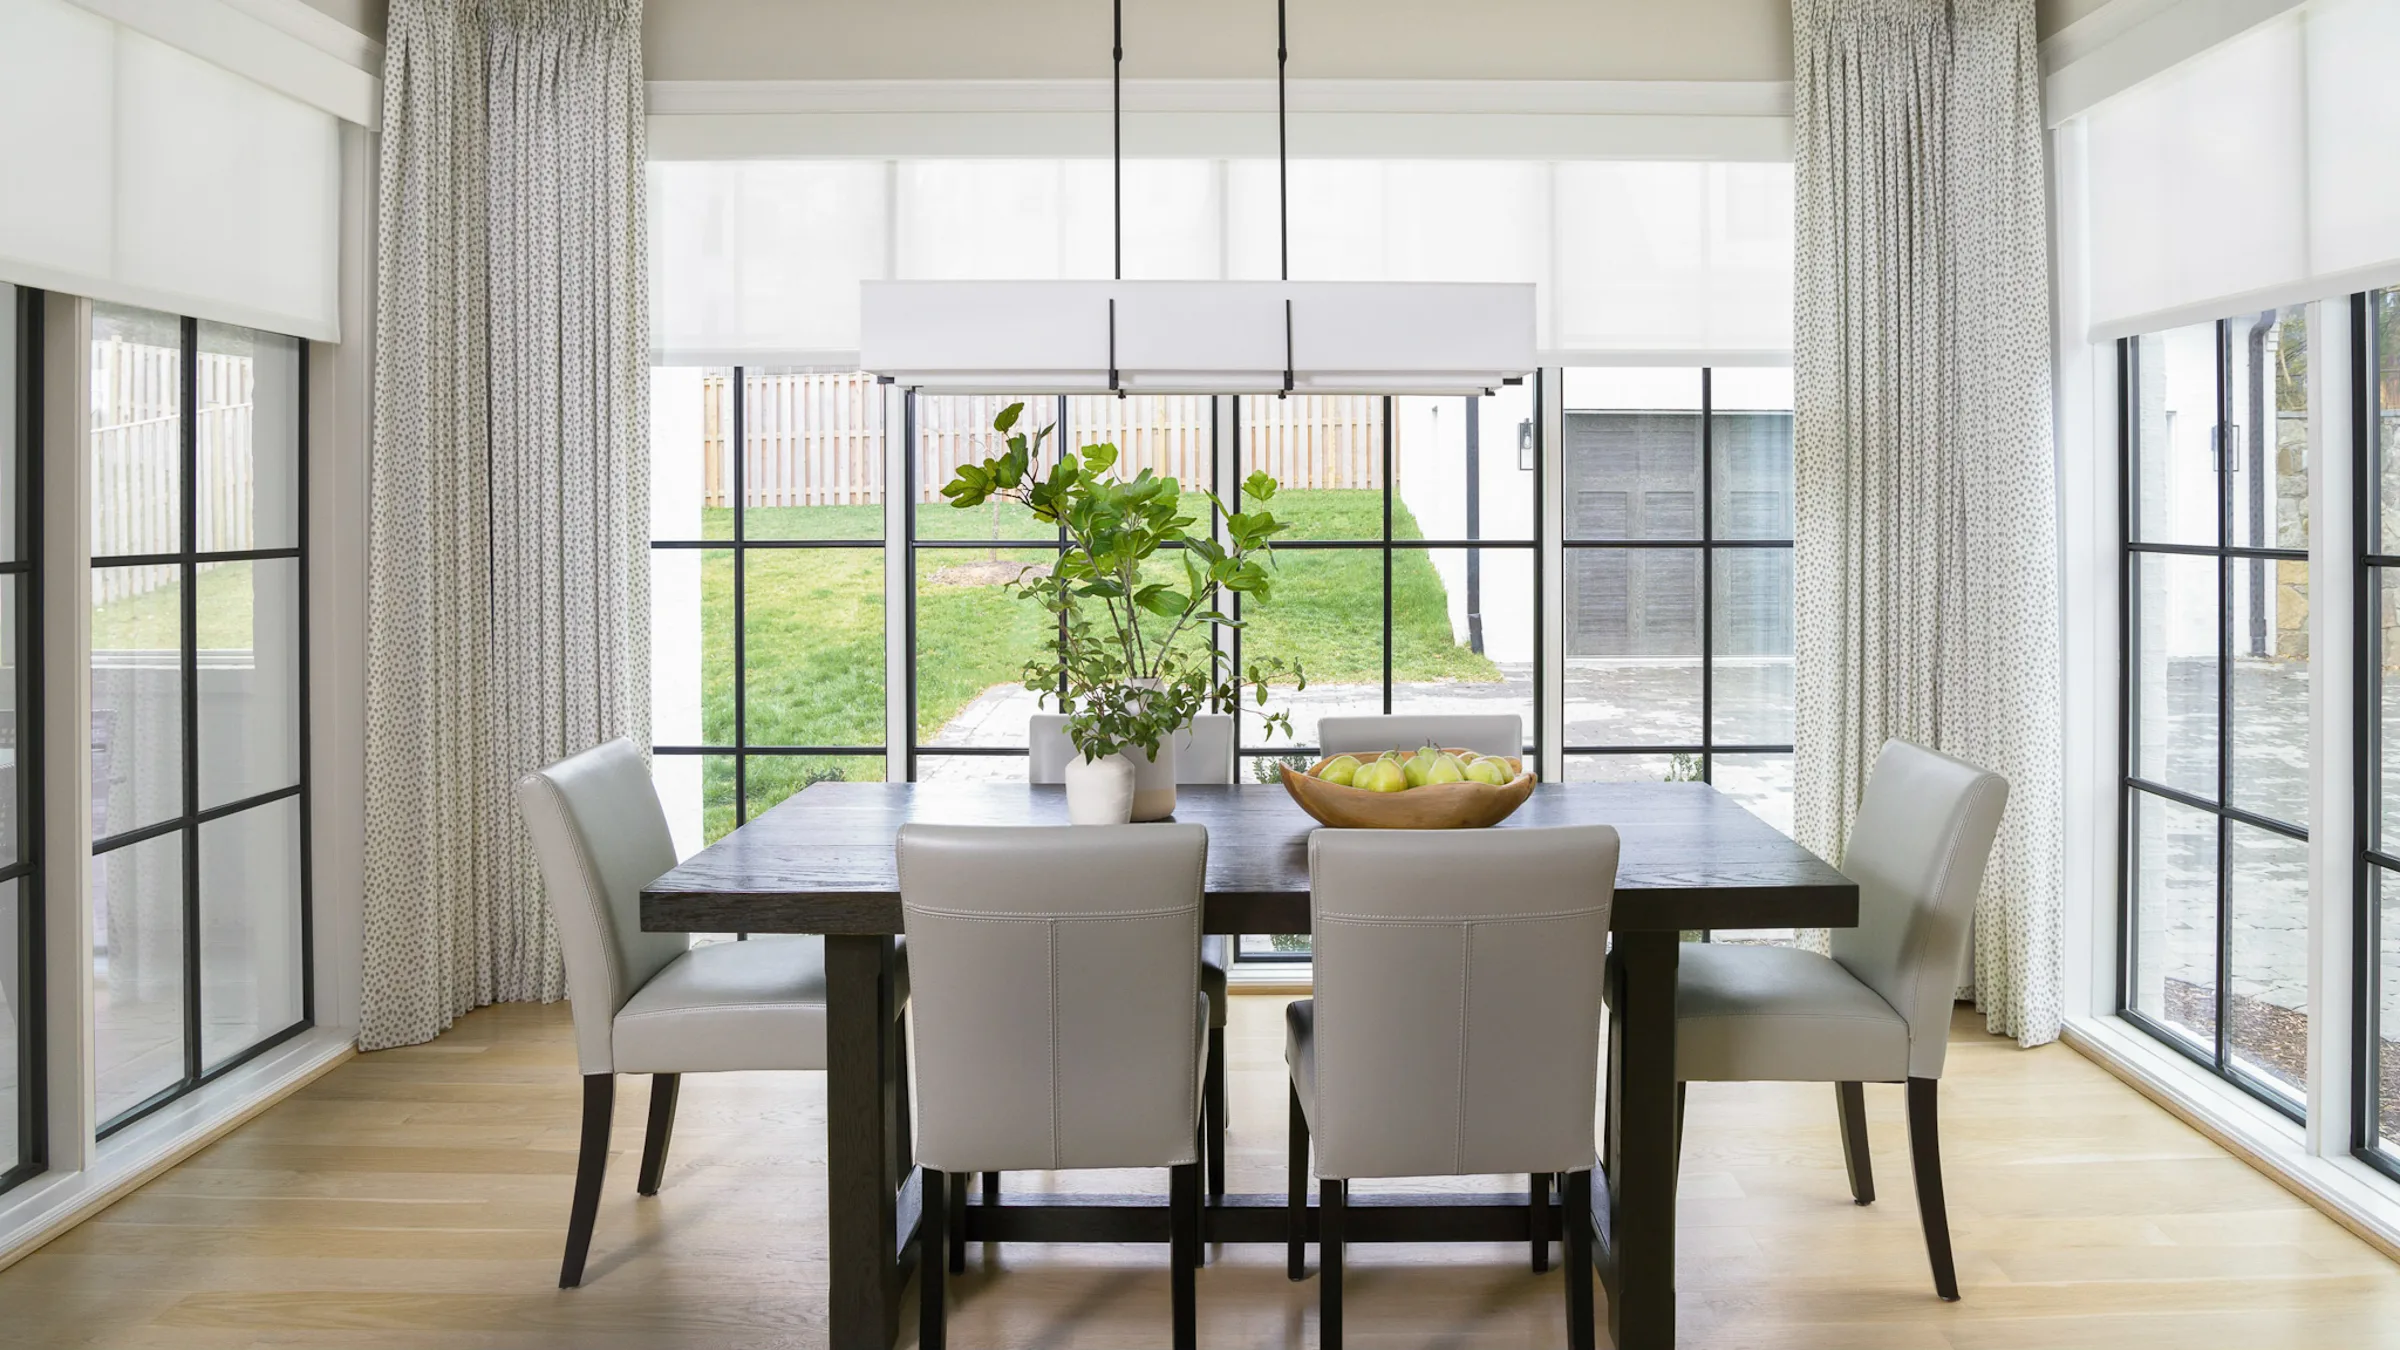
A single fabric connects the shared rooms. A patterned Roman shade in the kitchen introduces the print, and the same fabric returns as drapery in the dining room. Seeing one pattern in two forms, a tailored shade in one room and soft drapery in the other, links the place where meals are prepared with the place where they’re shared. It’s a small decision that makes the house feel considered as a whole, rather than furnished one room at a time.
Explore the Rest of the Home
Beyond the shared rooms, the house tells two more stories: one about color, and one about rest.
CHAPTER 2
Room with Personality
A deep charcoal study, a powder room in pattern and blue, a forest green mudroom, and a child’s bedroom finished in soft pink: four rooms where color takes the lead without losing their place in the home.
A personal retreat: layered neutrals, colorful artwork, and crane-patterned shades in the bedroom, with a bright, marble-floored bathroom planned for two.
Looking at the finished house, a handful of decisions do most of the work.
Classic materials where change is hardest.
Cabinetry, counters, and wall finishes are the most difficult things to replace, so they rely on materials with a long track record: inset Shaker doors, marble, and quiet texture.
Color in the pieces that can evolve.
In the family room, the accents carry the color and can change with the family, while the foundation stays put.
Repetition instead of matching.
One fabric shared by the kitchen and dining room creates more cohesion than coordinating everything.
Personality given its own rooms.
Bolder color is concentrated where a room’s purpose invites it, so the shared spaces stay calm and each characterful room stands out.
That balance is what makes timeless interior design work in a family home: the house feels current without belonging to a single moment, and it leaves room for the people who live in it.
“Even though the house is ‘done,’ I’m still working with Esther on several smaller projects to put the finishing touches on.”
— Whitney W., Bethesda, MD
Planning a New Home of Your Own?
Bringing in an interior designer for new construction while the house is still being built gives finishes, fixtures, and furnishings the chance to work together from the start. Whether your home is in early planning or already underway, we’d be glad to hear about it.