Aging in Place Home Design with Personal Character
This is the main-floor chapter of a custom home in McLean, Virginia, where Mudan Interior Design shaped the interiors from the kitchens to the furnishings. The homeowners wanted daily life to happen on one level for many years. Here, aging in place home design means bedrooms, bathing, dressing and laundry on the main floor, planned for today’s routines with practical provisions for tomorrow. View the complete McLean home.
On one side of the main hallway, away from the kitchen and family room, is the homeowners’ private wing: two full bedrooms, a shared bathroom, a large walk-in closet, and a closet within each bedroom.
Instead of a primary suite with a spare room beside it, both rooms were designed as complete bedrooms, so each homeowner can keep their own routine. Each has its own bed and dresser, and the two share a design language while differing in character; one has a lighter palette and a softer feel. Within the bathroom, the toilet room has a sliding pocket door on either side, one to each bedroom, so either can reach it directly without passing through the rest of the bathroom.
Aging in Place Bathroom Design
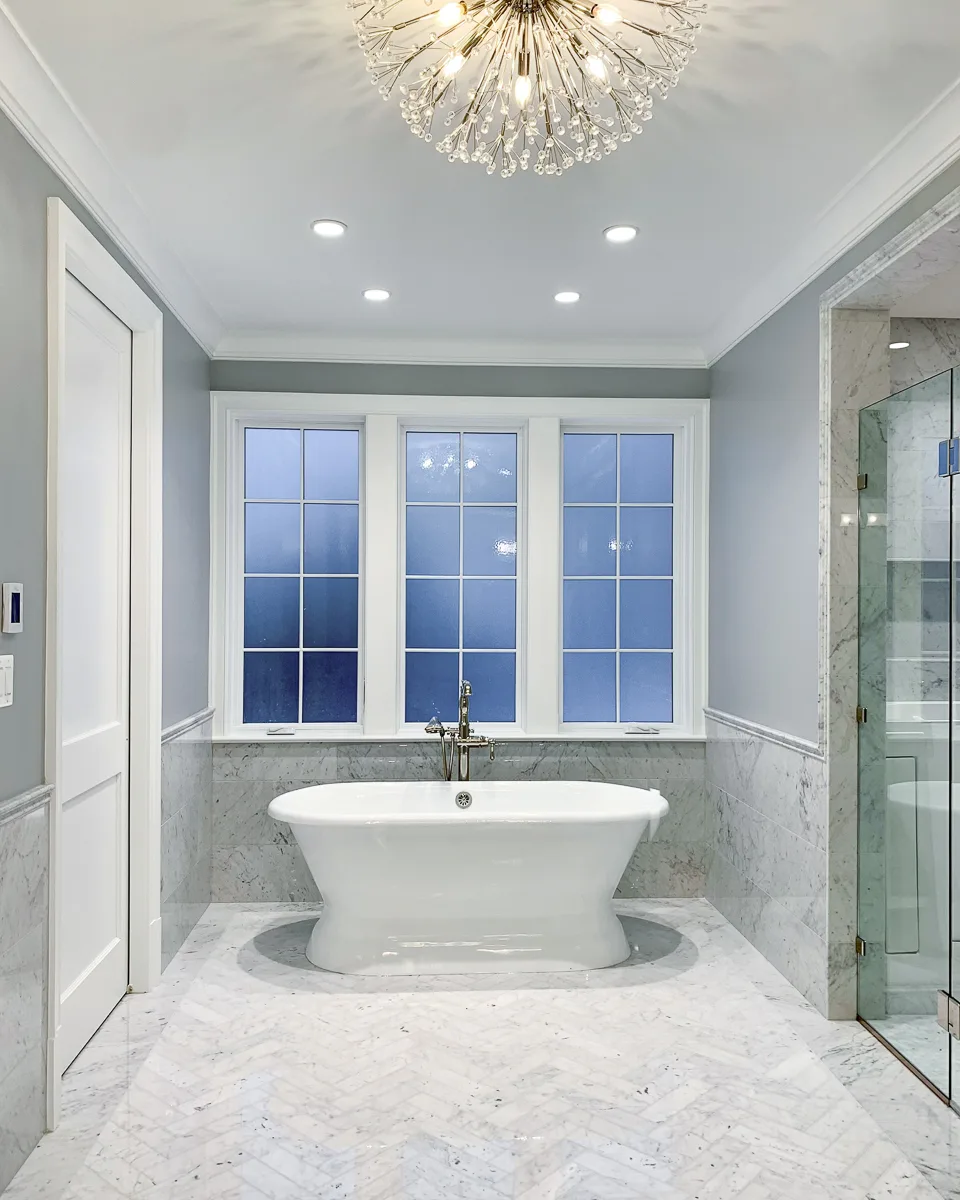
The shared bathroom is a long rectangle organized around a central path, marked by a floor of custom-cut marble with marble borders and mosaic inlays in a chevron pattern. From that path the room branches into three areas: a long floating double vanity with space for both homeowners, a freestanding soaking tub as the room’s sculptural focal point, and a generously sized wet area.
FLOATING DOUBLE VANITY
FREESTANDING SOAKING TUB
WALK-IN BATHTUB IN THE WET AREA
The wet area was planned with future mobility needs in mind. Early drawings showed a standard shower bench; Esther recommended a walk-in bathtub in its place. It has a low entry, a heated seat for comfort while it fills, a handheld shower at about waist height and an overhead rain shower. The shower also includes body jets.
The homeowners expected to use the walk-in tub far more than the soaking tub and asked whether they needed both. Esther recommended keeping the soaking tub, since a walk-in tub is a specialized fixture many future buyers won’t expect, and the plumbing allows that area to become a conventional shower with a bench later.
Some of the most useful aging-in-place bath solutions here can’t be seen. Before tile went up, blocking was installed in the shower walls so grab bars can be added later without opening finished surfaces. No grab bars are installed today.
A Primary Bathroom and Closet Planned as One
The primary bathroom and closet work as one sequence. Past the vanity, the central path leads straight into the walk-in closet, so dressing follows bathing without a trip back through a bedroom.
Good closet design for a primary bedroom starts with an inventory, not a square-footage target. Here every category has a designated place: long and short hanging, shirts, skirts, shoes, jewelry, watches and accessories. That makes the closet intuitive to use and keeps it visually calm. A full-height mirror is also a cabinet, concealing shoe storage behind what looks like a simple full-length mirror.
Laundry Room Built-Ins for Daily Routines
The laundry room is modest in size, so the design works with its height rather than its footprint. Side-by-side washer and dryer and a utility sink sit alongside laundry room built-ins that cover the essentials: upper storage cabinets and about four feet of folding counter.
Overhead, a motorized drying rack uses the home’s ten-foot ceilings. A remote lowers it to roughly waist height for loading, then raises it back toward the ceiling. An integrated warm-air function helps dry delicate garments. Compared with a floor-standing rack, it saves floor space and reduces bending and overhead reaching, a small convenience that becomes more valuable over time.
Planning for Changing Needs
The homeowners intend to live almost entirely on the main floor, but the rest of the house stays within easy reach. A residential elevator connects every level, from the lower level to the upstairs rooms where visiting family stay, so the stairs are a choice rather than a requirement.
Some provisions are in place today; others are prepared for later:
Installed now
The elevator, the walk-in bathtub, a heated bidet seat in the toilet room, and an electrical outlet beside every toilet in the house.
Prepared for later
Blocking for future shower grab bars, outlets ready for bidet seats elsewhere without new wiring, and plumbing that lets the walk-in tub area become a conventional shower.
The aim isn’t to predict every future need, only to make the likely ones easier to meet.
Explore the Rest of the Home
Beyond the shared rooms, the house tells two more stories: one about color, and one about rest.
CONTINUE THE TOUR · CHAPTER 1
Full Home
Luxury Residential Interior Design for a McLean Home