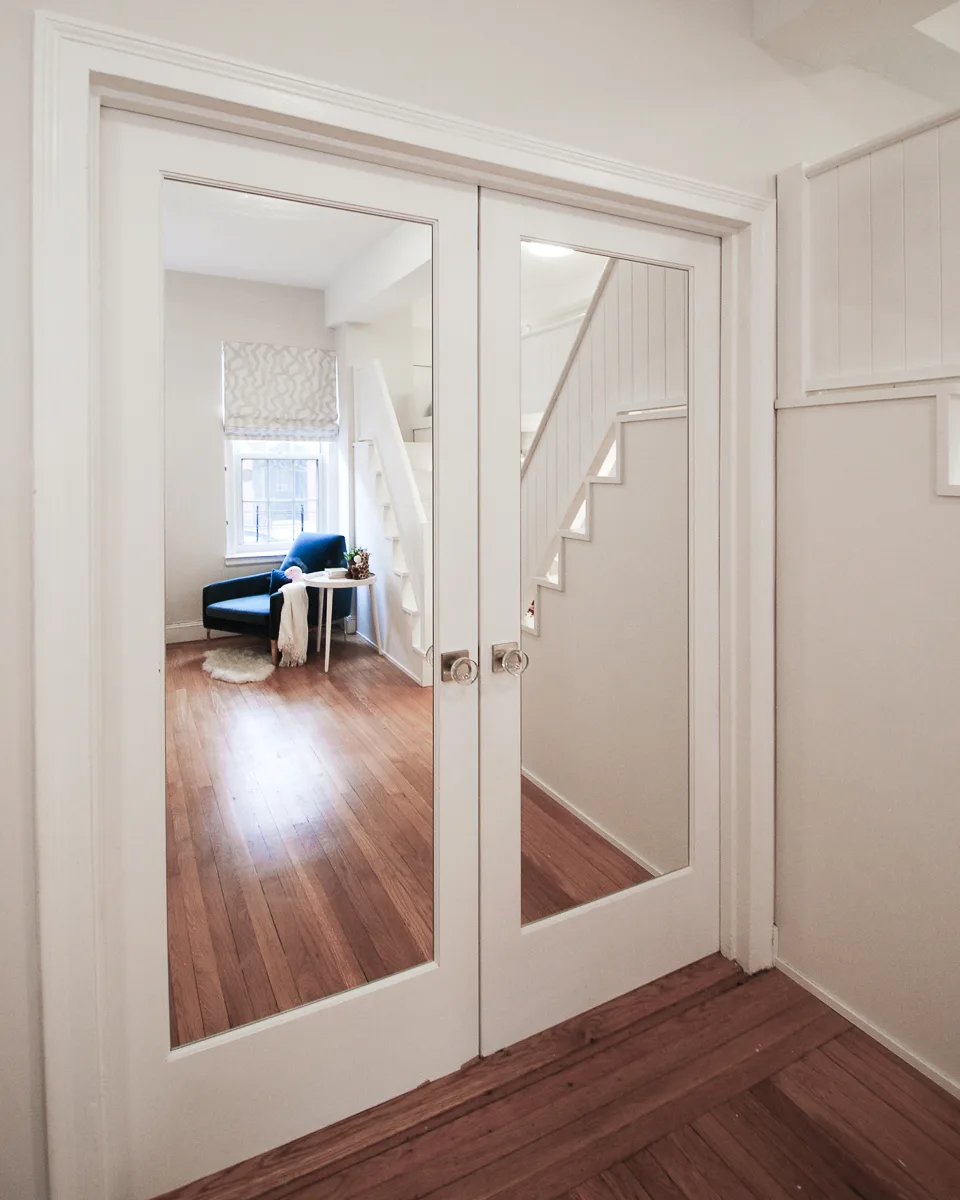
A Custom Loft Bed with Stairs for a Growing Brooklyn Family
With two young children and a third on the way, a Brooklyn family wanted to stay in the two-bedroom apartment they loved rather than look for more space. Mudan Interior Design reworked the children’s room around one elongated loft bed with stairs, moving sleeping, study and storage into the room’s tall volume and keeping the floor open for play. Updates to the kitchen and a bathroom vanity completed the renovation.
Planning a Shared Room for Three Children
The homeowners had no intention of leaving their neighborhood. Both bedrooms in their apartment were generous by New York standards, and rather than trade up for square footage, they chose to renovate the spaces that mattered most so the home could keep working as the family grew.
One decision shaped the whole project: the parents took the smaller bedroom and gave the larger one to the children. With a third baby already expected, that room had to be planned for three from the start. It needed to give each child a place of their own, keep open floor for play while the children were small, and leave room for homework and more independence in the years ahead.
Project Snapshot
Location
Brooklyn, New York
SIZE
1500 SQ FT
COST
$$$
Scope
Mudan Interior Design assisted with space planning and design for the loft, staircase, study areas, and children’s bedroom, along with wardrobe and kitchen cabinetry, kitchen storage solutions, and a bathroom vanity update.
Reclaiming the Closet and Thinking Vertically
Even as the larger room, the bedroom felt crowded. Children’s furniture and toys had accumulated over time, and a generous walk-in closet took up a significant share of the space. Meanwhile, the room’s greatest asset was going unused: ceilings of approximately 12 feet.
Rather than look for places to add more furniture, we asked whether the closet was still the best use of that part of the room. Our proposal was to remove the wall between the bedroom and the walk-in closet and combine them into one larger volume. The homeowners had always valued the closet for its storage and had never considered giving it up. Once it was established that the wall could be removed from a structural standpoint, they embraced the idea. The plan didn’t take storage away; it redistributed it into built-ins around the room and turned the ceiling height into space the family could use.
One Custom Loft Bed, Two Twin Mattresses
The centerpiece is a single elongated custom loft bed that holds two twin mattresses above the floor, set into the area the walk-in closet once occupied. It was designed for this room rather than adapted from a standard model, so it works as part of the architecture: sleeping above, study space and storage below, and a full-height wardrobe across the room, all planned together as one system.
Why a Loft Bed with Stairs
Access is by stairs rather than a ladder. The loft would be climbed several times a day for years, and stairs offered easier everyday use and a more permanent feel. They also created room for storage. Drawers, hanging space and concealed compartments are built in beneath the steps, so the stairs work as cabinetry instead of taking floor area for circulation alone.
A Children's Loft Bed and Desk Arrangement
Beneath the sleeping level, study areas give each of the two older children a defined workspace within the shared room. At first they may hold crayons and craft projects; the intent is for them to become places for homework and reading as the children grow. Tucking the desks under the loft gives each child a sense of ownership without using additional floor area.
A Floor-to-Ceiling Wardrobe
Along the opposite wall, a floor-to-ceiling custom wardrobe uses the full height of the room for clothing and personal belongings. Together with the storage in the stairs, it reduces the need for the freestanding furniture that had crowded the room.
Space for Play and a Future Sleeping Area
With sleeping and storage moved to the edges and up toward the ceiling, the center of the room stays open by design. In its first configuration, that space held the baby’s crib, a play table, a rocking chair and a large rug, with room left for everyday play.
We resisted filling it with more cabinetry. Once the stairs and wardrobe were holding the family’s belongings, open floor was worth more as flexible space than as additional storage.
The plan also looks ahead. An additional loft bed was planned to take the crib’s place later, giving the youngest child a sleeping place in the loft like the older two. The room was also laid out so a curtain or lightweight partition could one day separate parts of it if the children want more privacy. Both are options planned into the room, not changes the family is committed to making.
Applying Vertical Storage to the Kitchen
The apartment’s galley kitchen called for the same thinking on a smaller scale. Dark wood cabinetry made the compact room feel heavy, and roughly 18 inches above the upper cabinets was going unused. The design replaced those uppers with taller cabinetry that extends much closer to the ceiling, adding storage without enlarging the kitchen or narrowing its circulation.
In the bathroom, the vanity and finishes were updated to match the rest of the renovation.
What This Room Shows About Designing Upward
Most people judge a room by the floor they can walk on. In homes with generous ceiling heights, especially older city apartments, the volume above eye level can be just as valuable. Here, the biggest gain didn’t come from finding more floor. It came from questioning a room’s label (the walk-in closet) and treating the room’s height as space a family could live in.
That approach starts with architecture rather than decoration: how rooms relate, how people move through them and how a family’s needs are likely to change, all considered before a single finish is chosen. Mudan Interior Design developed the space plan and designed the loft, stairs, study areas and wardrobe as one coordinated system, so each piece does more than one job.
Planning a Room That Needs to Grow With Your Family?
If your home feels short on space, the answer may already be in the height of a room or in a space that no longer serves you. We’d be glad to look at it with you.