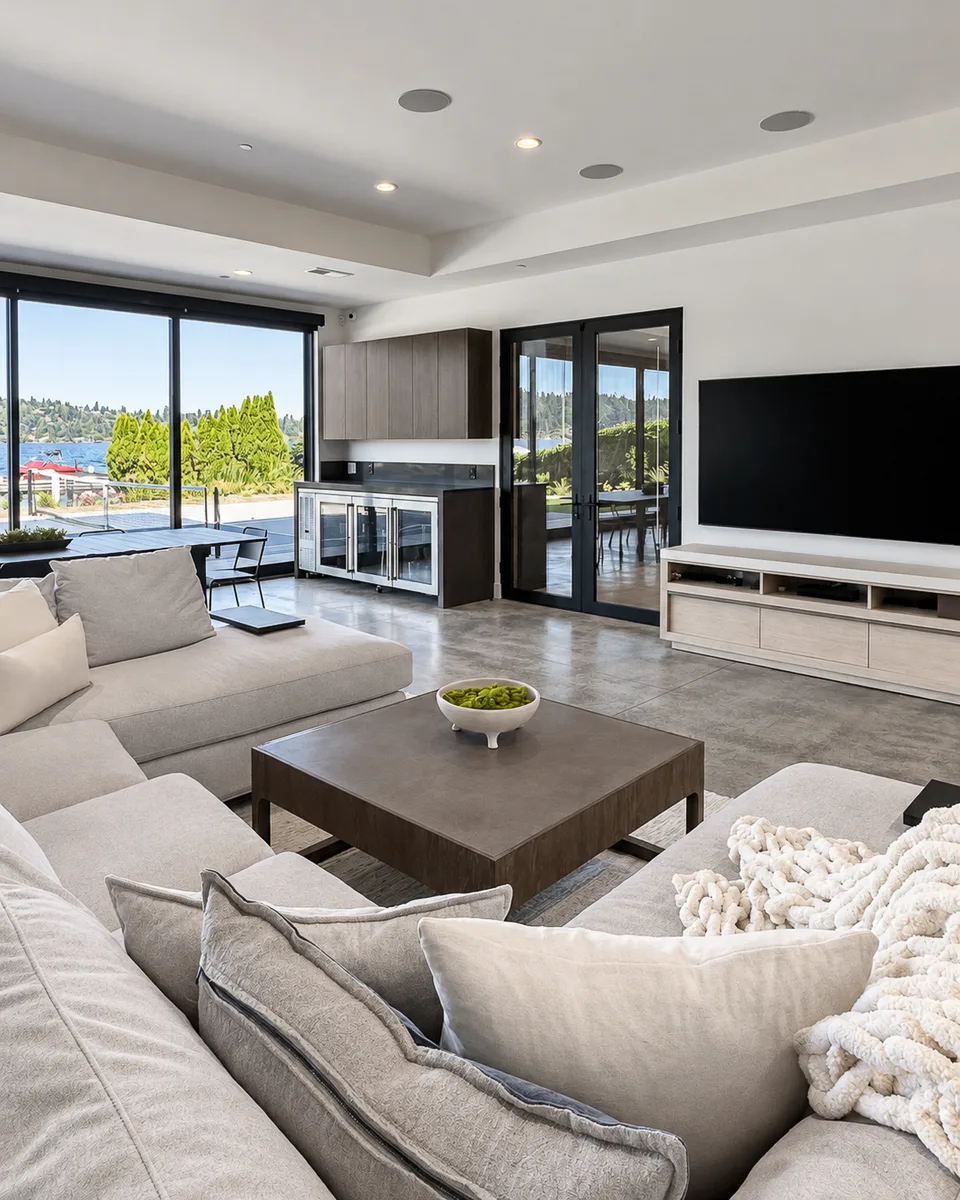
Luxury Basement Design for Gathering and Overnight Guests
This is the lower level of a contemporary family home on Lake Washington in Bellevue, planned as a destination for teenagers and their friends, extended family on multi-day visits, and gatherings of every size. Here, luxury basement design means daylight, lake views, and room for many activities at once. For the full story of the home, view the complete modern lake house.
Because the house steps down a sloping waterfront site, this level isn’t buried. Floor-to-ceiling glass faces the lake, bringing in natural light and the same views the main floor enjoys, and the level connects directly to the outdoor living spaces and a pickleball court overlooking the water.
That changed what the floor could become. Rather than a string of closed rooms, it works as a second main level, with an open concept basement layout at its heart and more defined rooms for sleeping, recreation, and swimming. Different groups can do different things at once and still feel part of the same gathering. McPherson Construction & Design designed and built the architecture; Mudan’s work focused on the interiors and finishes.
Spaces for Games, Karaoke and Gathering
At the center of the level is an expansive lounge. An oversized U-shaped sectional gathers a crowd for movie nights, sporting events, and video games, and a table for about ten handles casual meals, board games, and group dinners. Open circulation lets people move easily between the two, so no one is cut off from the conversation.
Durable Materials for an Active Household
Instead of introducing another flooring material, Mudan embraced polished concrete as the finished floor throughout the entertainment spaces. It is durable, low maintenance, and cost-efficient, which matters on a level where teenagers and guests move constantly between the pool, recreation rooms, and outdoor spaces. Its clean, refined surface also suits the contemporary architecture, giving the level the understated feel of a modern gallery.
Bunk Bed Room Design Ideas for Overnight Guests
The level’s most distinctive room is a custom bunk room. Inspired by modern boutique accommodations rather than traditional bunk beds, it fits six full-size beds into loft-style custom millwork. Full-size beds mean the room suits visiting adults as well as teenagers and their friends, and a whole group can stay together comfortably.
For anyone collecting bunk bed room design ideas, the lesson here is intent. When the bunk bed design is built into the architecture rather than added as furniture later, a room for extra sleeping space becomes a place guests look forward to staying.
A private guest suite offers a quieter option for extended family and longer visits. Planned with older family members in mind, it can support multigenerational stays in the years ahead while welcoming friends who visit for more than a weekend.
A golf simulator room also becomes a karaoke room, with an adjoining bar lounge that serves both. The same space works for a quiet afternoon of practice swings and for a celebration that runs late into the evening. Letting one room play more than one role reflects a principle found throughout the house: every space should support more than one part of family life.
Indoor Pool Design Connected to the Waterfront
The level’s most distinctive room is a custom bunk room. Inspired by modern boutique accommodations rather than traditional bunk beds, it fits six full-size beds into loft-style custom millwork. Full-size beds mean the room suits visiting adults as well as teenagers and their friends, and a whole group can stay together comfortably.
For anyone collecting bunk bed room design ideas, the lesson here is intent. When the bunk bed design is built into the architecture rather than added as furniture later, a room for extra sleeping space becomes a place guests look forward to staying.
A private guest suite offers a quieter option for extended family and longer visits. Planned with older family members in mind, it can support multigenerational stays in the years ahead while welcoming friends who visit for more than a weekend.
A Level Built for Staying Awhile
What makes this lower level work isn’t any single feature. It’s the way the lounge, recreation rooms, pool, and guest rooms work together, so that people naturally gather, linger, and stay the night. For a family that opens its home often, visits can stretch across several days in comfort, and the rest of the house remains theirs.
Explore the Rest of the Home
Beyond the shared rooms, the house tells two more stories: one about color, and one about rest.
CONTINUE THE TOUR · CHAPTER 3
Primary Suite
A private retreat for the homeowners, with a bedroom and generous sitting area and a spa-inspired bathroom featuring a steam shower and undermount soaking tub.