Our Work · New Construction & Furnishings · Bethesda, Maryland
A Cohesive Contemporary Home in Bethesda
How to Choose Living Room Furniture for Comfort and Cohesion
This is the furnishing chapter of a newly built Toll Brothers home in the Amalyn community in Bethesda, Maryland, where Mudan Interior Design also designed a new foyer and stair feature wall. Here the focus is the furniture: how it was selected for a living room meant to look formal and live comfortably, how it carried onto the upper landing, and how it adapted downstairs for a new stage of family life. View the complete Bethesda project.
Knowing how to choose living room furniture begins before looking at a single sofa. This room already had a strong anchor in the builder’s tall porcelain fireplace, and the homeowners had a clear picture of how they wanted to live there: refined, orderly, and uncluttered enough for entertaining, yet comfortable on an ordinary evening in front of the television.
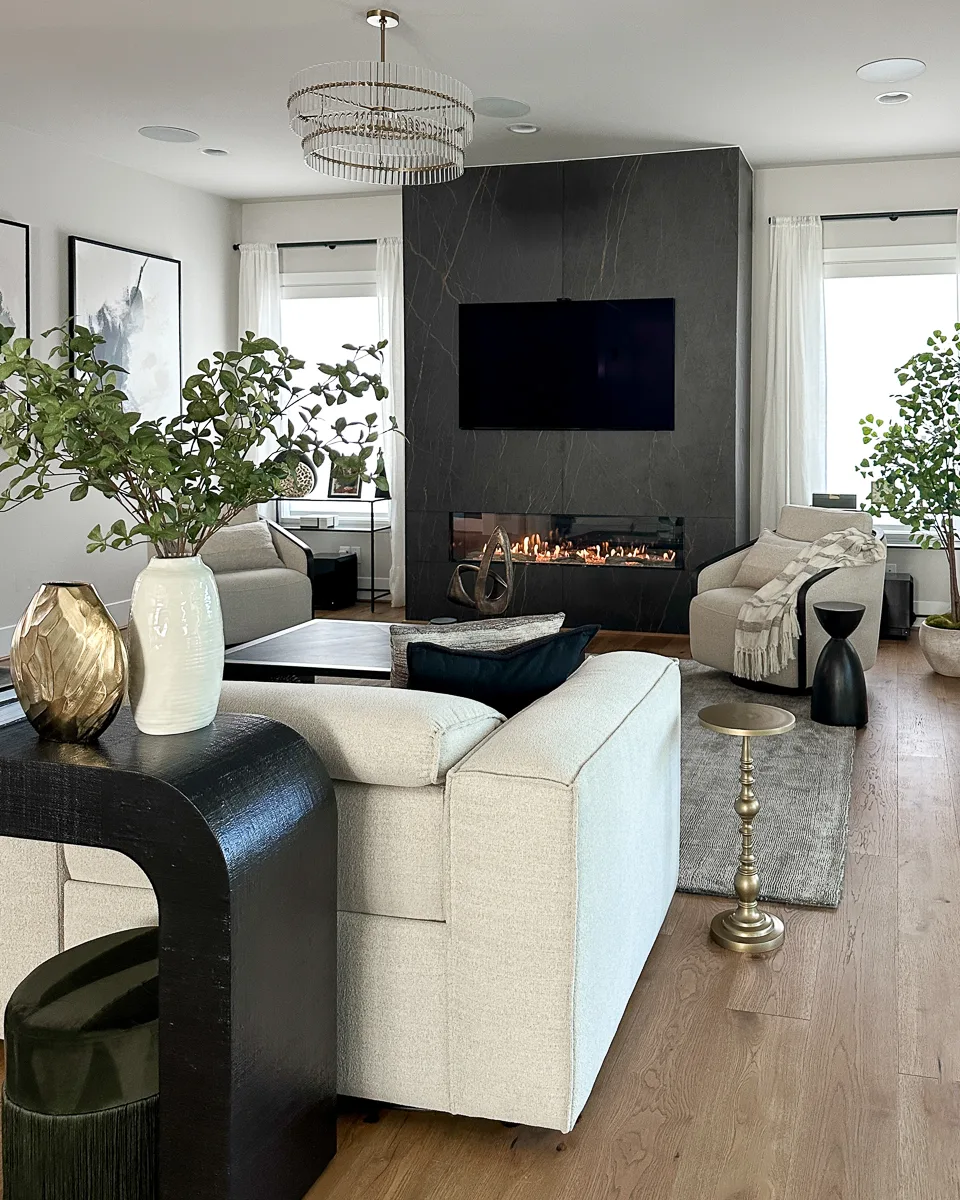
Every piece is a professionally selected furnishing rather than custom-made furniture, and each was chosen against three questions. Is it in proportion to the fireplace and the room? Does it belong to the home’s palette of warm wood, soft neutral upholstery, and black detailing? And how will it actually be used? The homeowners reviewed curated design presentations and refined the recommendations with Esther, one considered decision at a time.
How to Arrange Living Room Furniture for Conversation and Comfort
Several layouts were explored, including sectional configurations. The homeowners preferred the timeless symmetry of a three-seat sofa, and that choice set the arrangement: the sofa faces the fireplace, with a swivel lounge chair on each side. The symmetry suits the room’s formality, while the swivels let each chair turn toward conversation or toward the fire.
A Formal Sofa That Reclines
The sofa resolves the room’s central tension. Upholstered in a soft, linen-look light taupe fabric, it reads as a tailored three-seat sofa suited to entertaining. It is also motorized: a concealed footrest extends when the homeowners want to stretch out and watch television, offering the comfort of a chaise lounge without permanently changing how the room looks. Reclining furniture is often assumed to be bulky. This piece shows it doesn’t have to be.
Layers That Soften the Room
Wood detailing on the chair arms and coffee table continues the tones introduced in the foyer. A plush area rug anchors the seating group and adds softness underfoot, and full-height drapery on both sides of the fireplace brings warmth and texture to a room of hard architectural surfaces.
The result is one primary gathering space that serves both entertaining and everyday relaxation, instead of a formal living room and a separate family room.
Turning an Upper Landing into a Place to Pause
Upstairs, the landing offered far more space than circulation required. Instead of leaving it as an oversized passage, Mudan furnished it as a quiet destination. A credenza anchors one wall, styled with a few curated objects, and framed family photographsabove it bring the homeowners’ own story into the space between bedrooms.
Across from it, a pair of lounge chairs and a small area rug form a seating vignette overlooking the foyer below, while a generous path between the primary bedroom and the other upstairs rooms stays clear. Upholstery with a subtle geometric grid adds texture, and black metal details tie the vignette to the railing and lighting.
A Basement Library Reimagined for Play
The lower level was first furnished as a sophisticated retreat for adults. Rich wall paneling and millwork set its mood, with a comfortable theater seating area and an intimate conversation area of an armchair, a swivel chair, and an area rug. One area lined with bookcases, envisioned as a library, was intentionally left unfurnished so the homeowners could decide later how to use it.
A Library Turned Playroom
Later, after welcoming a child, the homeowners returned to Mudan with a new need: a dedicated place for everyday play and neighborhood playdates. They wanted to keep the basement’s grown-up character, and they didn’t want permanent construction for a stage of life that would pass.
The library was the natural answer. It already occupied its own part of the basement, and its built-in shelves now hold books and toys. Instead of new partitions, a series of console tables marks a subtle boundary between the play area and the nearby bar and lounge. Sightlines stay open, so parents can watch their child while entertaining guests. Color, artwork, and accessories bring in playfulness, and all of them can change as the child grows.
Furnishings That Adapt to the Next Chapter
Because the furniture was chosen for both the architecture and daily routines, the home adjusted to family life with only minor changes. The basement evolved through furniture, artwork, and accessories rather than construction, and those same pieces can shift again later without another renovation.
One lesson we carry into every project: talk not only about how you live today, but about how your life may change over the next several years.
Explore the Rest of the Home
Beyond the shared rooms, the house tells two more stories: one about color, and one about rest.