Our Work · Renovation & Expansion · Upper West Side, New York City
Upper West Side Brownstone
Custom Millwork for Books, Storage and Everyday Living
In this Upper West Side brownstone, the built-ins do more than store things. A study, a living room fireplace and a primary bedroom headboard each combine several daily functions in one designed element, and books connect them all. This chapter looks closely at the custom millwork Mudan designed for the home.
Cabinetry and Millwork Designed Around Daily Habits
What is millwork in construction? Broadly, it is the shop-made woodwork built into a home: cabinetry, shelving, mantels, paneling and trim, as distinct from freestanding furniture. In this narrow house, millwork became one of the main ways to fit a large personal library and a busy family’s belongings into the plan.
Mudan designed and detailed each built-in around specific routines, coordinated it with the construction team and reviewed the work in the field. The pieces were fabricated by a millwork shop working under the general contractor.
A Study That Combines Work, Books and Storage
The study sits near the front door, beside the window, and was designed around two daily routines: working and reading. Instead of a desk, bookcases and a reading chair arranged separately, the room is built as one composition:
An L-shaped work surface provides room to spread out without taking over the floor.
Integrated drawers keep papers and supplies organized.
Built-in shelving holds a substantial part of the book collection.
A long bench beneath the window, with a custom upholstered cushion, creates a place to read.
Concealed shoe storage under the bench keeps everyday clutter out of sight near the entry.
The cabinetry is finished in a warm, medium tone, chosen to avoid feeling heavy while staying forgiving of fingerprints and the handling that comes with daily work and well-used books.
The study became the room its primary user enjoys most: calm, orderly and clearly made for the person who works and reads there every day.
A Fireplace Framed by Blue Bookcases
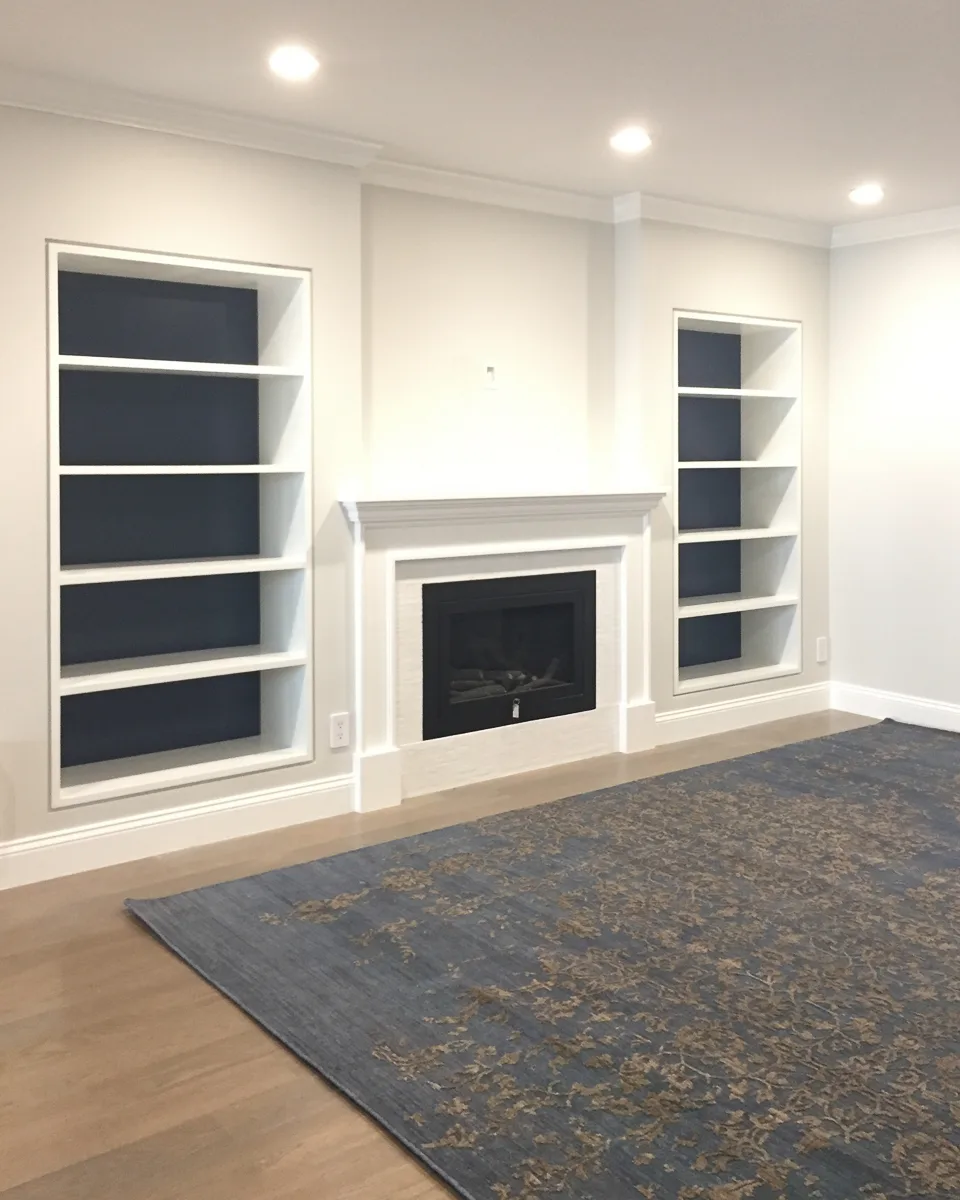
In the living room, the fireplace and storage were designed as one composition. A custom transitional mantel anchors the wall, with the television above. Recessed bookcases line both sides, set off by a subtle reveal around the millwork, and a restrained mosaic tile accent flanks each side of the fireplace.
The color took more persuading. The homeowners expected neutral cabinetry; we suggested a deep blue. To help them judge it, we prepared two-dimensional elevation renderings showing the bookcases in color. Seeing the wall drawn out made the decision easier, and the blue went ahead. The same blue repeats in the living room rug, connecting the built-ins to the furnishings without looking overly matched. The bookcases became one of the family’s favorite features.
A Headboard with Integrated Nightstands and Shelving
In the primary suite, the library continues into the bedroom. Rather than a bed flanked by separate nightstands and a bookcase, one headboard wall brings everything together: upholstered panels for comfort, built-in nightstands, bookshelves and dedicated reading storage.
A decorative reading light is placed specifically for late-night reading. It’s a small detail, but it acknowledges a nightly ritual. Combining these functions in a single element keeps the room uncluttered and makes full use of one wall, leaving the rest of the bedroom open.
Evaluating Value Beyond the Cabinet Price
Not every storage piece in the house was fully custom, and the mix was deliberate. On the lower level, more built-in shelving gives the growing library room to expand. For the hallway laundry, we specified a commercial-grade laminate cabinet system with a matching edge treatment, chosen for durability and easy cleaning in a hardworking utility space.
The kitchen combined IKEA cabinet boxes with custom door fronts and two integrated pull-out pantry cabinets. The finished room reads as built-in, but joining two systems required far more detailing, coordination and field verification than expected. Once design time and installation complexity were counted, the anticipated savings were much smaller than expected and may have disappeared entirely. That lesson shapes our advice today: weigh options by their total cost, including coordination, labor and installation, not product price alone.
What This Home Shows About Built-Ins
Good custom millwork earns its place by doing several jobs at once: a desk that is also a library, a bench that hides shoes, a headboard that holds the night’s reading. Custom woodworking also depends on careful drawings and steady coordination among designer, builder and fabricator, so the finished piece matches what was intended.
Explore the Rest of the Home
Beyond the shared rooms, the house tells two more stories: one about color, and one about rest.
Home Overview
Upper West Side Brownstone
A Brownstone Home Expansion Designed Around Family Life