Luxury Residential Interior Design for a McLean Home
This custom home in McLean, Virginia, was planned around two kinds of days: quiet everyday life for its owners, and the lively weeks when family visits from overseas. Mudan Interior Design shaped its interiors, from finishes and lighting to furniture, creating luxury residential interior design defined less by grand gestures than by how closely each room fits the way its owners live.
The homeowners had lived in a larger house where much of the space went unused. For their next home they wanted less square footage and more intention. They also needed something their search of homes in McLean never turned up: two bedrooms on the main level, so daily life could happen on one floor. Building new let every room be planned around how they actually live.
The architect’s plan opens with a long sightline from the front door straight through the house to the backyard. Rather than compete with that view, the interior design keeps the foyer calm and uncluttered, and the stair sits out of direct sight from the entry. Subtle transitional ceiling details guide the way forward. Past the stair, a hallway divides the home: open gathering spaces on one side, the owners’ private wing on the other.
Project Snapshot
Location
McLean, Virginia
Size
5,600 square feet
COST
$$$$$
Scope
New custom home construction – Mudan Interior Design assisted with interior architectural selections and finishes, kitchen and bathroom design, lighting and plumbing selections, furnishings and window treatments.
Project Team
2023
Two Kitchens with Different Roles
The Main Kitchen
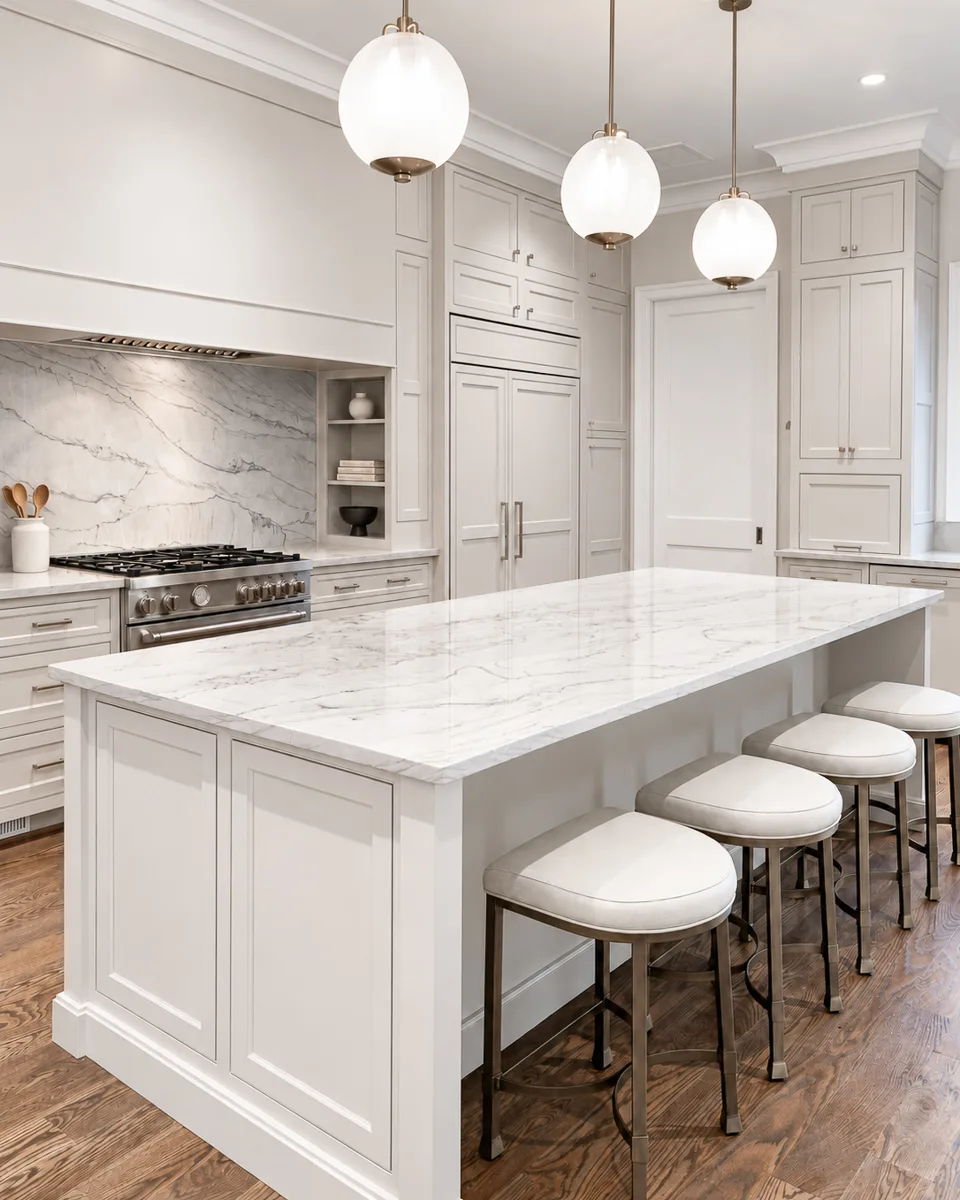
The kitchen layout was already drawn when Mudan joined the project. It worked, and Esther refined it, adjusting cabinetry proportions, reorganizing storage around how the homeowners cook and strengthening its focal point.
That focal point is the quartzite. Its soft, flowing veining reminded Esther of traditional Chinese ink landscape paintings, with their distant mountains and mist. To give the stone room, the range wall has no upper cabinets. A long custom hood rises above roughly seven feet of uninterrupted quartzite backsplash, and the same stone continues onto the island, which is finished with trim and a plinth base rather than a waterfall edge. The inset cabinetry keeps the room transitional rather than strictly contemporary.
Practical choices sit quietly within the design. Storage beside the range faces the cook, keeping oils, sauces and spices within reach but out of view from the family room. A farmhouse sink lets the homeowners stand a little closer to the counter, so they lean less during prep and cleanup.
An Enclosed Second Kitchen
Behind the main kitchen, a fully enclosed second kitchen serves the high-heat stir-frying central to the homeowners’ traditional Chinese cooking, which produces oil, smoke and strong aromas. High-performance ventilation and a closed room keep much of that away from the open living spaces, so the main kitchen stays presentation-ready. Stainless steel countertops give the room the durable, easy-to-clean character of a professional kitchen, and it offers a separate place to prepare large meals when family gathers.
A Mudroom Beside the Kitchen
Next to the kitchen, the mudroom handles the household’s everyday comings and goings. Full-height cabinetry in a soft gray lines the room, giving closed storage for coats, bags and household overflow. A built-in bench, with hooks above and cubbies below, offers a place to sit, hang a jacket and set down shoes on the way in. A tile floor stands up to wet weather, and the paneled cabinet doors carry the kitchen’s transitional style into one of the home’s hardest-working rooms.
Furnishings That Bring the Rooms Together
The kitchen opens to the family room, where a cathedral ceiling and windows on several sides fill the space with daylight, much like a sunroom. Throughout, the design language is transitional. The homeowners were drawn to traditional interiors, younger family members preferred cleaner lines, and a transitional approach serves both while aging gracefully.
Mudan selected the furnishings as part of the same interior plan as the lighting and window treatments, so furniture, finishes and architecture read as one. Pieces were chosen for comfort, proportion and refinement rather than display.
A Dining Room Built Around an Heirloom
Just off the foyer, the formal dining room began with something the homeowners already treasured: their Chinese rosewood dining set. Rather than replace it, Esther designed the room around it. Classic paneling along the lower walls adds architectural structure. Walls in a muted rose complement the warm undertones of the wood without competing with it. A transitional rug in blush and warm neutrals, along with a transitional buffet, connects the traditional set to the rest of the home, so it reads as curated rather than simply carried over.
Personal Details and Places for Guests
Across the foyer from the dining room, the wife’s office is lined with full-height wall paneling, informed by Esther’s earlier hospitality work on luxury hotels, including a Four Seasons in Jakarta. That influence runs through the house: recessed lighting handles everyday tasks while a distinct decorative fixture gives each main room its character, and brass accents warm the black windows and hardware. Underfoot, the white oak floors carry a custom stain refined over several rounds of samples to reach a warm medium tone without pink undertones.
Upstairs, an open loft serves as a second family room for visiting family, surrounded by guest bedrooms, each with its own bathroom. When everyone heads home, the main floor still feels right-sized for two.
Explore the Main-Floor Private Spaces
On the other side of the hallway are the rooms the homeowners use most, planned so daily life can stay on one floor.
CONTINUE THE TOUR · CHAPTER 2
Main-Floor Living for the Years Ahead
Two bedrooms, a shared bathroom and walk-in closet, and a laundry, planned for today’s routines with quiet provisions for changing needs over time.
The architect set this home’s plan and its signature view, and the builder brought it to life. Mudan coordinated what fills that framework: interior details, finishes, kitchens and bathrooms, lighting, furnishings and window treatments, each weighed against how the homeowners live. Advocating for the quartzite slab, a larger investment than a conventional backsplash, was one of those decisions. It became the kitchen’s centerpiece.
If you’re building and want the interiors to fit your life as closely as the plan does, we’d be glad to talk it through.